
by Fieldgate Homes · Mayfield West, Caledon
- From
- $670K
- Occupancy
- 2027
- Homes
- B2B towns · Towns · Detached
- From
- $669,990
- as of Oct 2026
- Home types
- Back-to-back towns, Townhomes, Detached
- Size
- 1,249–3,144 sq ft
- 3–5 bedrooms
- Occupancy
- 2027
- first tentative date
- Deposit
- 9.7%
- over 6 months
- Community size
- TBA
- Back-to-back, rear-lane & 2-storey towns · 38′ singles
Overview
Fieldgate’s gateway to Caledon — freehold towns and 38′ singles, closing 2027.
The Crown of Caledon sits at Hurontario and Mayfield, at the gateway to Caledon, with crescent streets, greenspace and water features, retail within walking distance and a proposed transit hub with access to Hwy 410. Phase 2 offers back-to-back, rear-lane (four-car parking) and two-storey freehold towns, plus 38′ singles from 1,249 to 3,144 sq ft. Development charges are capped at $0.
Current incentives · Oct 2026
- Development charges capped at $0
- Free assignment (legal/admin fee only)
- $20,000 décor upgrades on singles, $10,000 on towns
- Central air, 200-amp service, EV-charger rough-in, 5 appliances
Builder incentives change without notice and usually expire with a release.
Homes & prices
11 floor plans
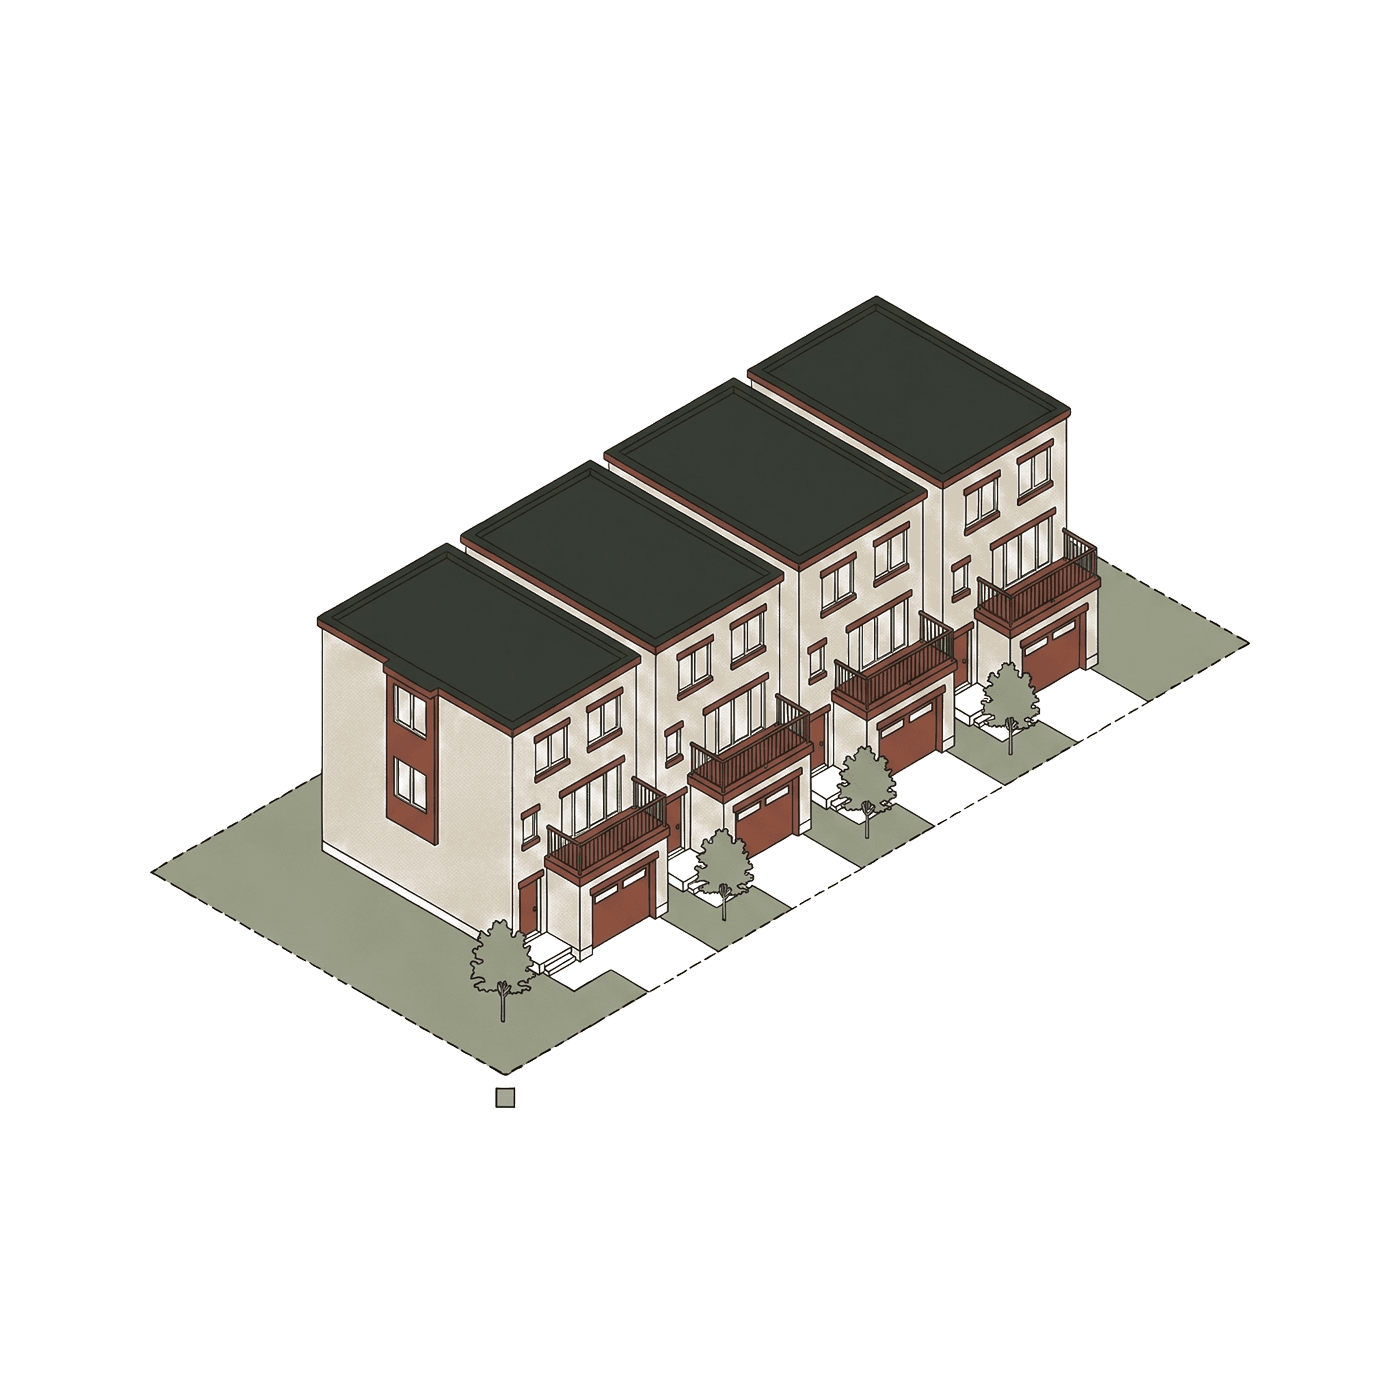
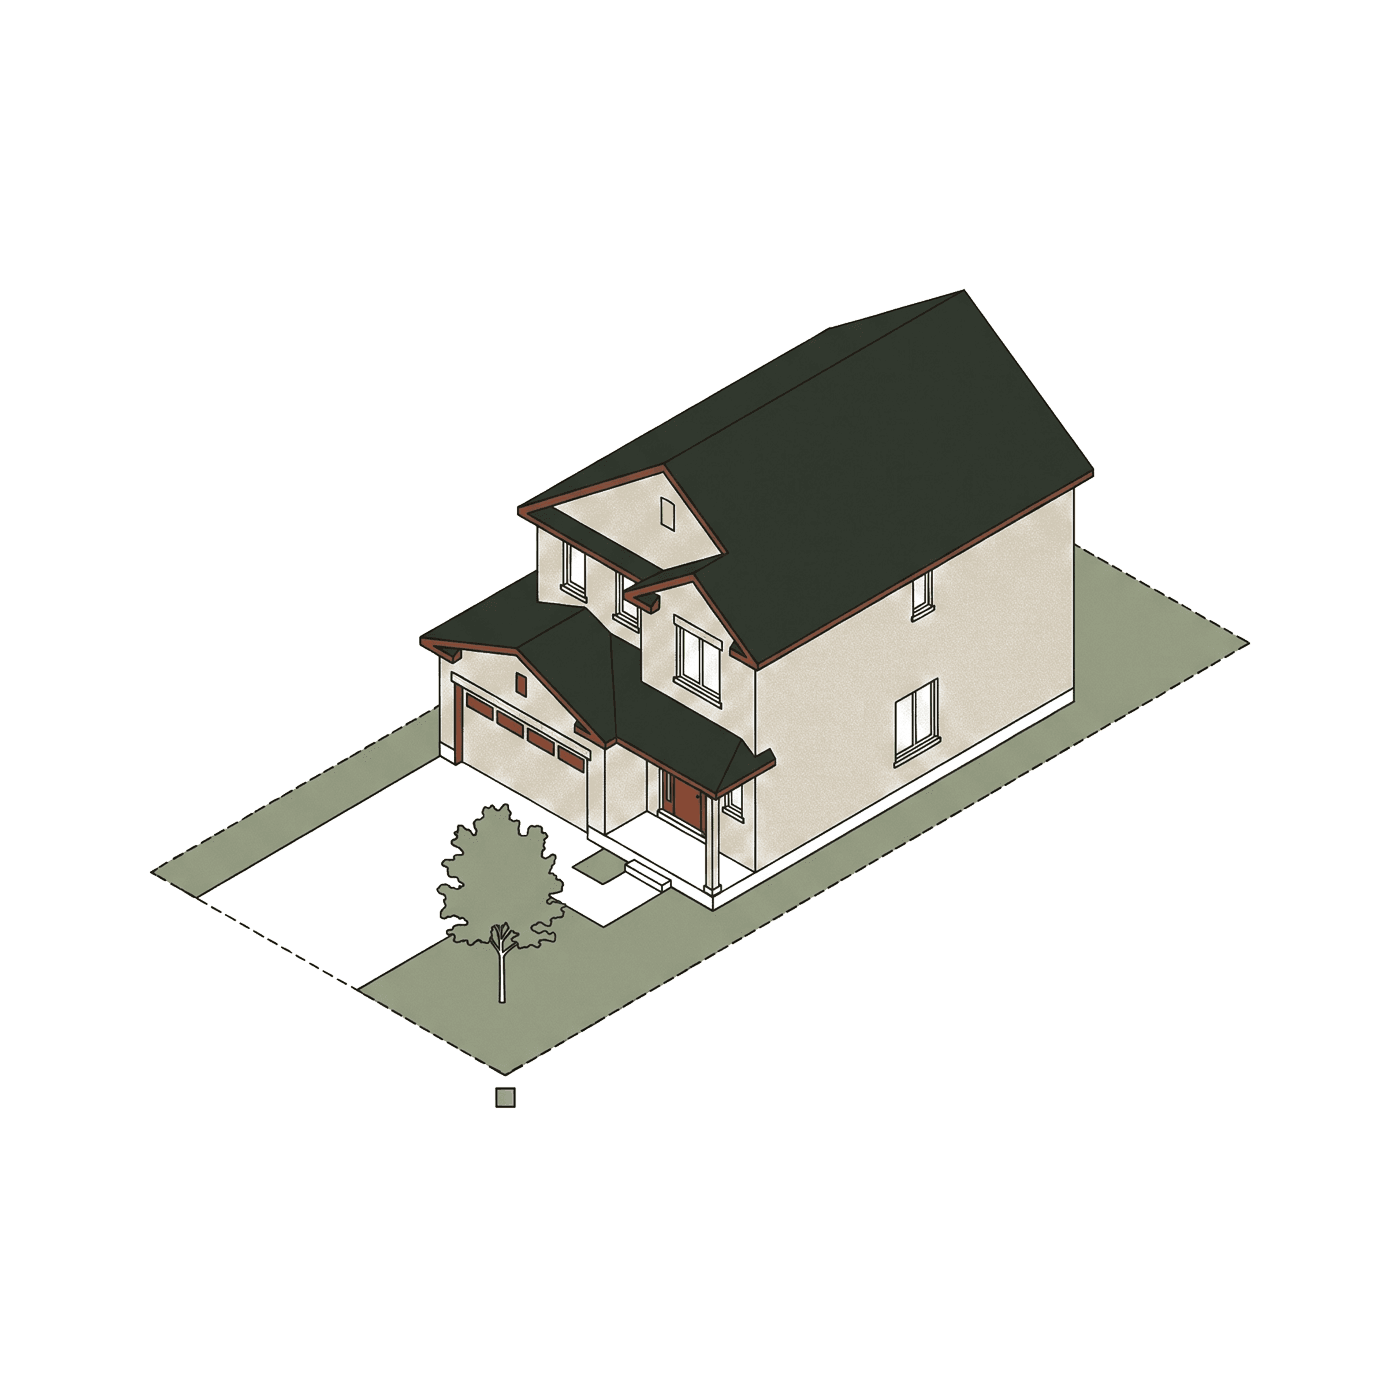
| Model | Type · lot | $/sq ft | Status | |||
|---|---|---|---|---|---|---|
| The Castile (back-to-back) | Back-to-back towns | 3 · — | 1,435 | $669,990 | $467 | Available |
| The Wales (back-to-back) | Back-to-back towns | 3 · — | 1,511 | $689,990 | $457 | Available |
| The Regalia (rear lane) | Townhomes | 3 · — | 1,602 | $739,990 | $462 | Available |
| The Buckingham + guest suite | Back-to-back towns | 3 · — | 1,873 | $789,990 | $422 | Available |
| The Sterling End (rear lane) | Townhomes | 3 · — | 1,824 | $809,990 | $444 | Available |
| The Pembrooke (2-storey) | Townhomes | 3 · — | 1,787 | $839,990 | $470 | Available |
| The Monarch | Detached · 38′ | 3 · — | 1,249 | $1,049,990 | $841 | Available |
| The Jubilee | Detached · 38′ | 4 · — | 1,891 | $1,149,990 | $608 | Available |
| The Castle | Detached · 38′ | 4 · — | 2,321 | $1,209,990 | $521 | Available |
| The Dominion | Detached · 38′ | 5 · — | 2,814 | $1,269,990 | $451 | Available |
| The Royal | Detached · 38′ | 5 · 3 | 3,144 | $1,329,990 | $423 | Available |
Prices include HST with the standard rebates assigned to the builder, before lot premiums and upgrades. Square footage is the builder’s figure and can include finished basement area where the plan comes with one. A dash means the builder’s documents don’t state it.
Standard features
- Natural oak hardwood on the ground floor and oak stairs
- Smooth ceilings on the ground/main floor
- Granite kitchen counters with undermount sink (singles)
- Electric fireplace
- 9′ ceilings on all floors in the towns
Deposit ledger
What you’ll pay, and when
The builder’s schedule turned into cash by date, with the part Tarion protects. Anything above the red line depends on the builder staying solvent — or on excess deposit insurance.
Total deposit
$65,000
9.7% of $670K
Paid over
6 months
6 payments
Tarion protects
$65,000
Freehold limit: $67K
Above the cap
$0
Fully within Tarion’s limit
| When | Payment | Running total | Of price |
|---|---|---|---|
| With offer | $20,000 | $20,000 | 3% |
| 30 days | $15,000 | $35,000 | 5.2% |
| 60 days | $15,000 | $50,000 | 7.5% |
| 90 days | $5,000 | $55,000 | 8.2% |
| 120 days | $5,000 | $60,000 | 9% |
| 180 days | $5,000 | $65,000 | 9.7% |
Back-to-back towns shown. Rear-lane towns total $80,000; accelerated schedules earn extra décor credit.
Cost to close
Budget beyond the deposit
An estimate of the cash you’ll need on closing day for this project, assuming a $10,000 development-charge cap. Check the cap in your agreement — it’s the line that varies most.
- Land transfer tax
- $9,875
- Ontario only — no municipal LTT
- Adjustments + HST
- $14,803
- DC cap, Tarion, utilities
- Legal & title
- $3,275
- typical new-build fees
- Closing costs
- $27,953
- on top of your down payment
If you’ll live in the home and sign by March 31, 2027, Ontario’s enhanced rebate could return about $55,840 more than the $24,000 already built into this price.
Adjust every line in the full calculatorLocation
Hurontario St & Mayfield Rd
43.7385° N, 79.8215° W
| Nearby | Distance | Drive* |
|---|---|---|
| Mount Pleasant GOTransit | 7.1 km | ~13 min |
| Brampton Civic HospitalHospital | 6.3 km | ~11 min |
| Toronto PearsonTransit | 16.9 km | ~30 min |
| Hwy 410Highway | 2.9 km | ~5 min |
| InglewoodOutdoors | 11.1 km | ~20 min |
| Caledon East villageShopping & town | 15.1 km | ~27 min |
| Downtown BoltonShopping & town | 17.1 km | ~31 min |
*Straight-line distance; drive times are off-peak estimates. Rush hour on Peel’s arterials can double them — drive it at 8 a.m. before you buy.
Our take
Worth liking, worth weighing
Worth liking
- Development charges capped at $0 and included in the price
- Free assignment (legal/admin fee only)
- $10,000–$20,000 in décor-centre upgrades, central air, 5 appliances
- Extra $5,000–$10,000 décor credit for accelerated deposits
Worth weighing
- After-rebate prices (from $614,150) depend on qualifying for the enhanced HST rebate
- Lot premiums aren’t included and can change
- Hurontario and Mayfield are busy arterials — check which lots face them
Builder
Fieldgate Homes
One of the GTA’s longest-running builders, with communities across Brampton and a newly acquired 45-acre parcel on Chinguacousy Rd in Caledon. Upper Valleylands is a long-running northwest Brampton community.
Look up Fieldgate Homes in the HCRA Ontario Builder Directory- Founded
- 1957
- Based in
- Toronto, Ontario
- Website
- fieldgatehomes.com ↗
Also worth a look
 Now sellingRendering
CaledonMayfield West
Caledon Trails & Windrose
Yorkwood Homes
- From
- $700K net
- Homes
- Towns, Semis, Detached
- Occupancy
- Quick move-in now · towns 2028 · detached from Nov 2027
 Now sellingRendering
CaledonMayfield West
SouthCal
Arista Homes
- From
- $780K
- Homes
- Towns, Detached
- Occupancy
- Nov 2027 – summer 2028
 Final releaseIllustrative
CaledonMayfield West
Caledon Club
Fernbrook Homes
- From
- $1.15M
- Homes
- Towns, Detached
- Occupancy
- Quick closings · from 2027