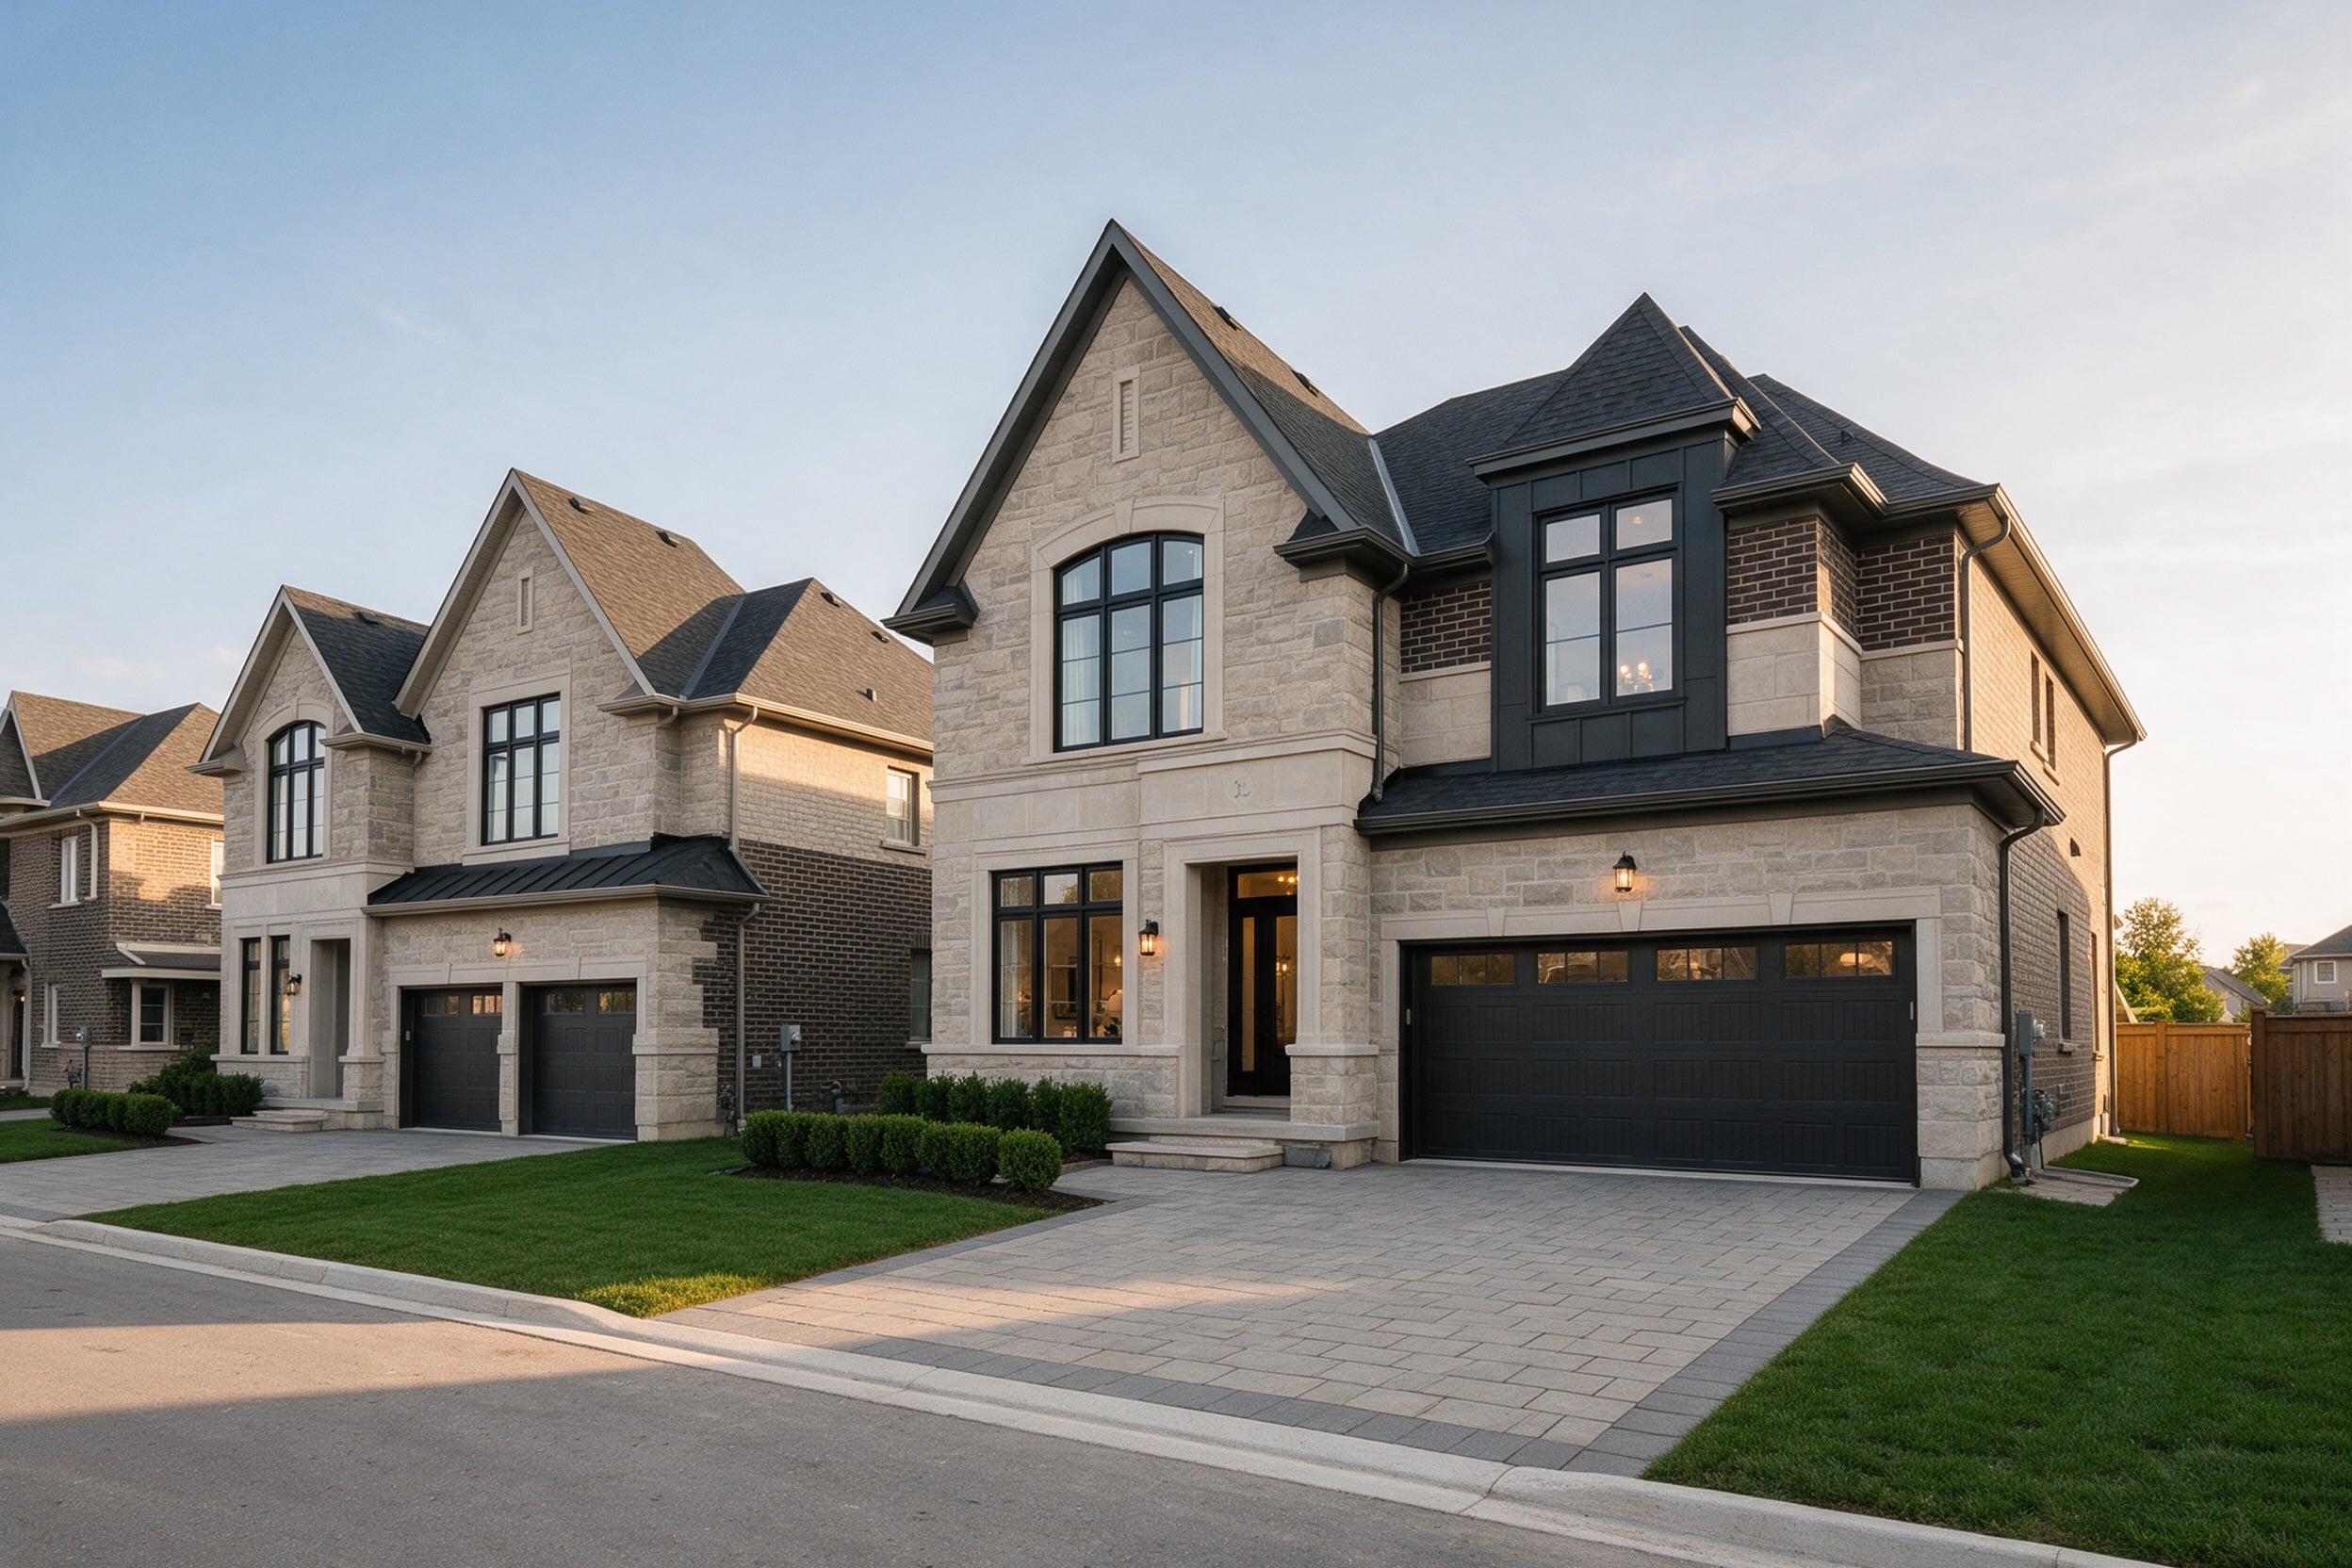
by Fernbrook Homes with Zancor Homes · Mayfield West, Caledon
- From
- $1.15M
- Occupancy
- Quick closings · from 2027
- Homes
- Towns · Detached
- From
- $1,149,990
- as of Oct 2026
- Home types
- Townhomes, Detached
- Size
- 2,250–4,537 sq ft
- 3–5 bedrooms
- Occupancy
- Quick closings · from 2027
- first tentative date
- Deposit
- TBA
- not yet published
- Community size
- TBA
- 30′ & 38′ detached · urban towns
Overview
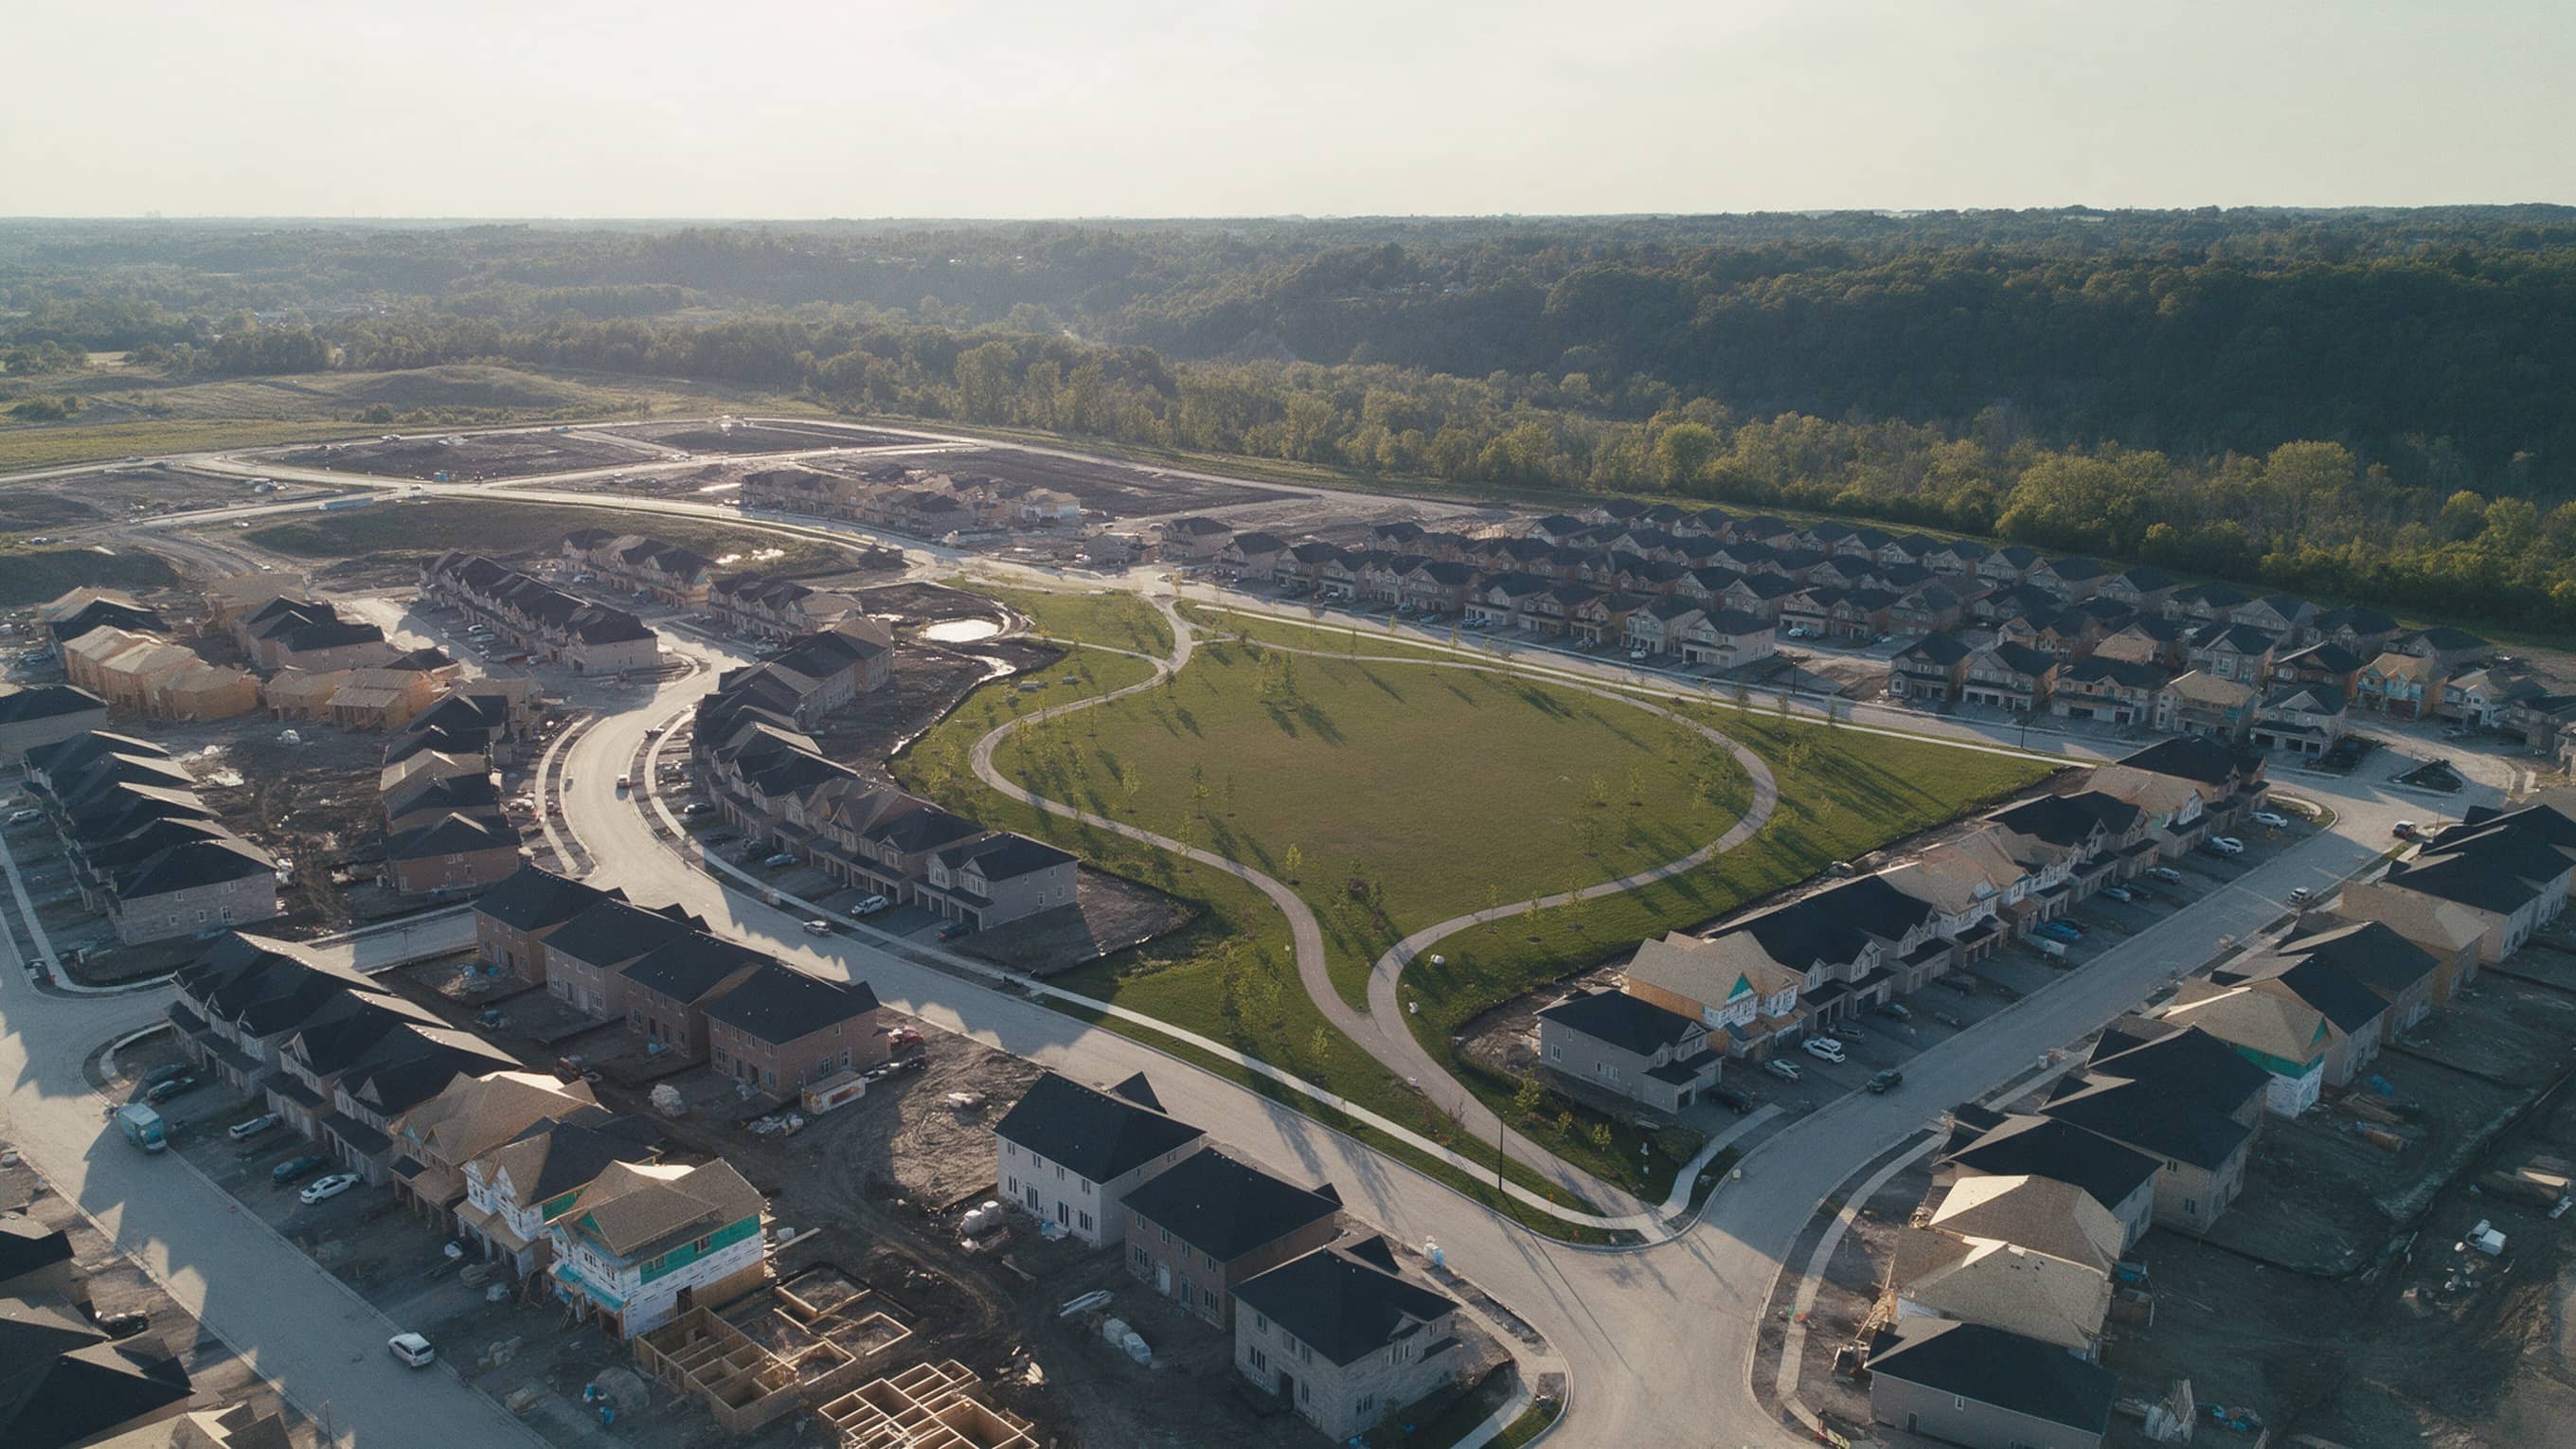
The final phase of 30′ and 38′ detached homes, plus move-in-ready towns.
Fernbrook and Zancor’s Caledon Club is in its last phase of 30′ and 38′ detached homes, with ‘The Social’ urban towns ready to move into. Current detached examples: a 4-bedroom, 2,418 sq ft Zancor plan at $1,149,990 and a 3-bedroom, 2,250 sq ft Fernbrook 30′ at $1,229,990. Model homes are at 74 and 79 Lippa Dr.
Homes & prices
What’s being built
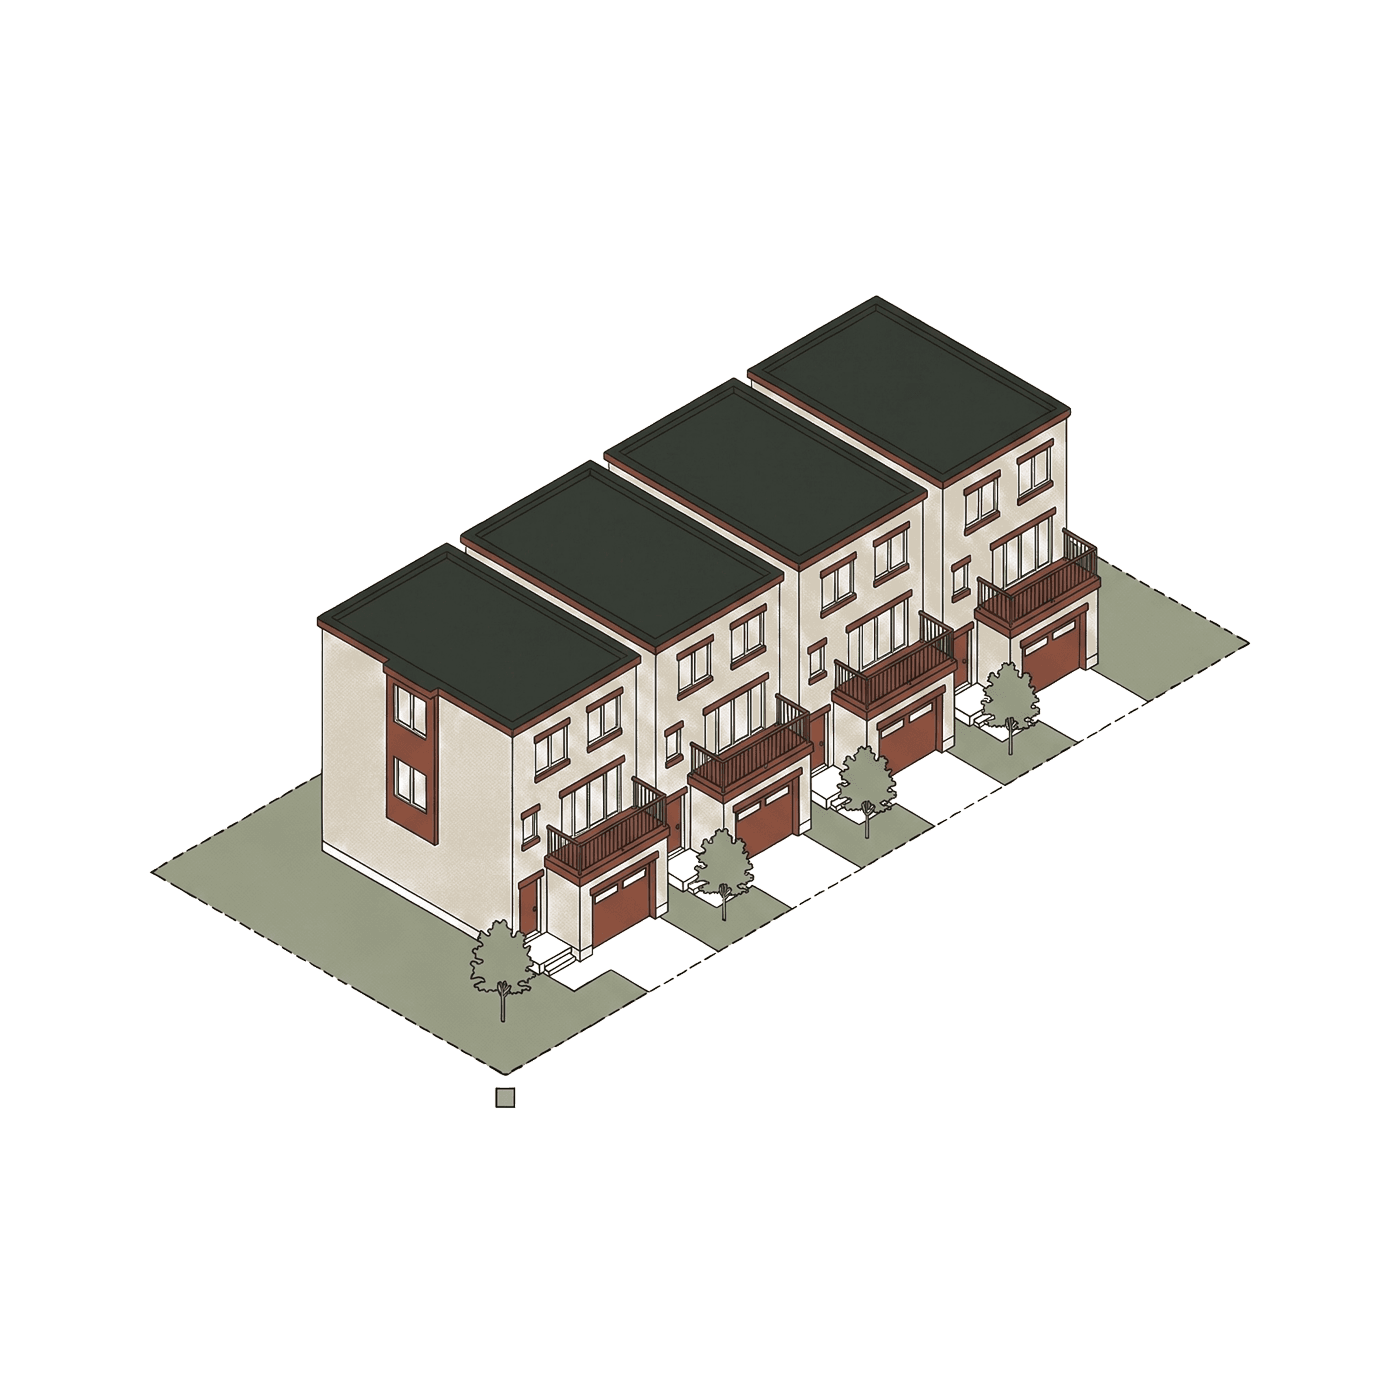
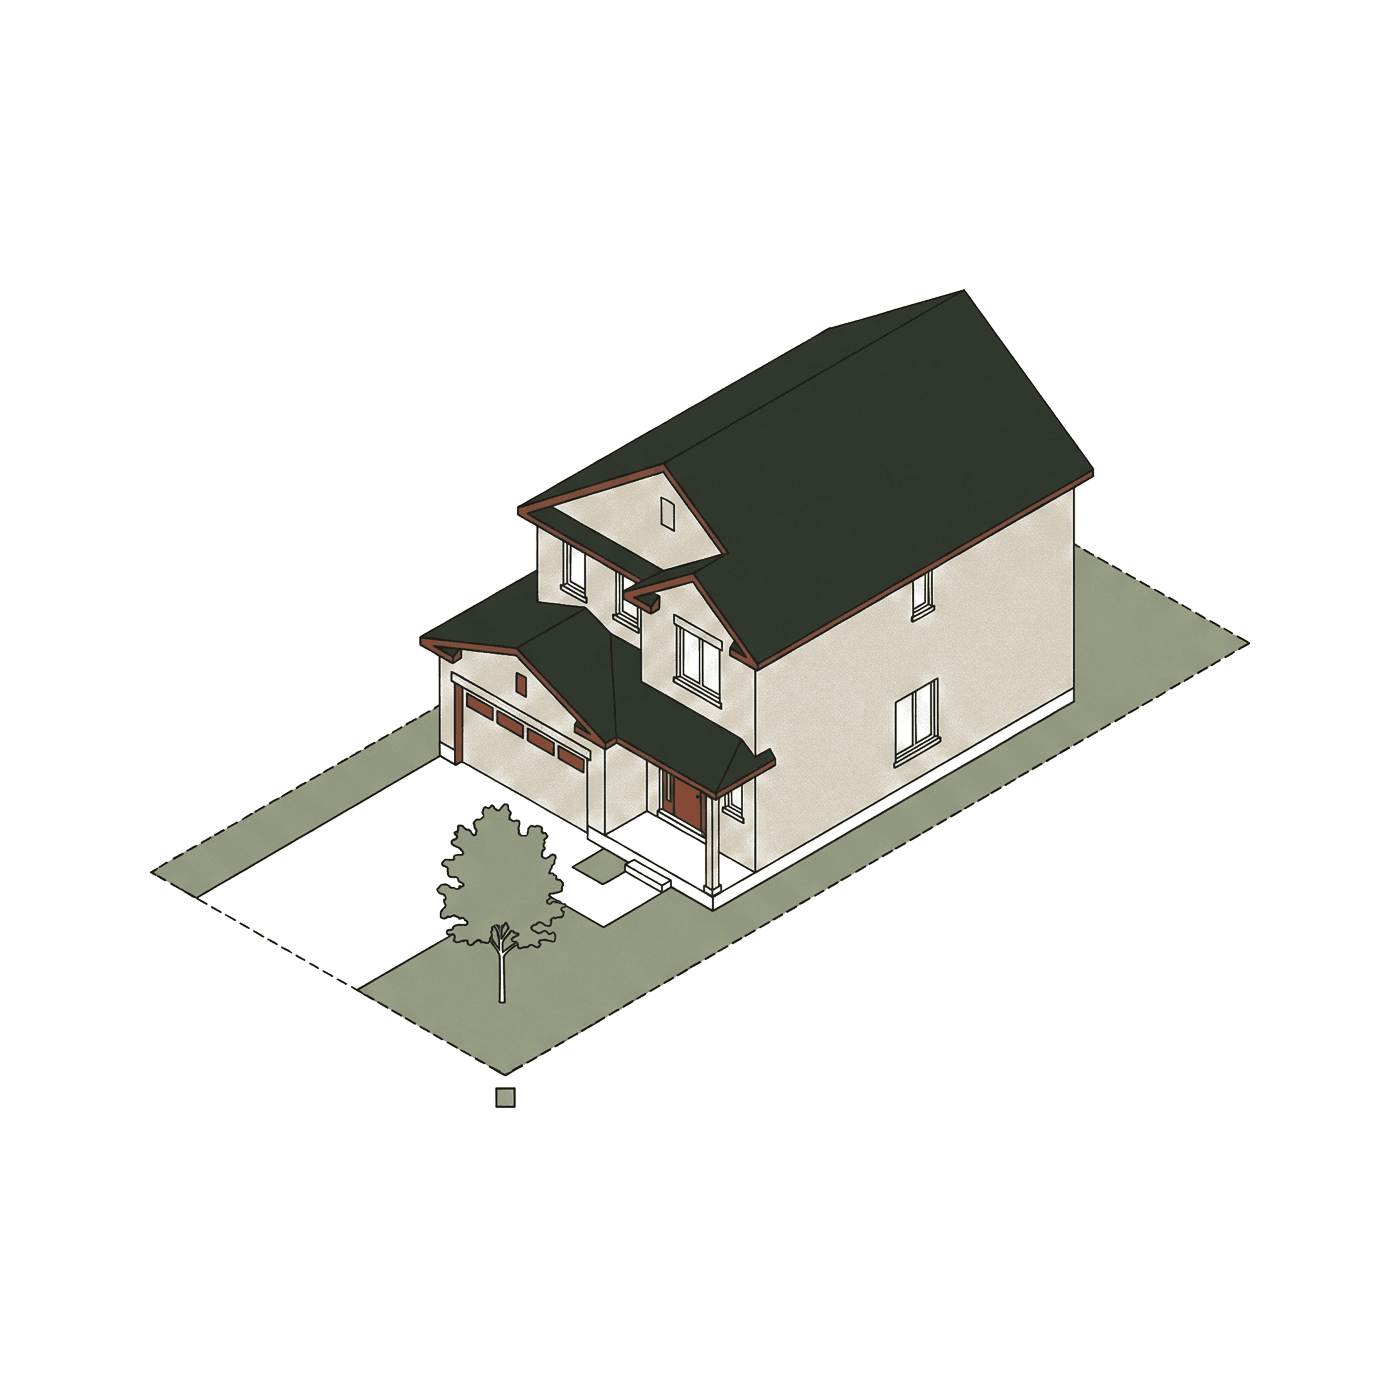
Home types
Townhomes, Detached
Sizes
2,250–4,537 sq ft
Bedrooms
3–5
Lots
30′ & 38′ detached · urban towns
Price range
$1,149,990+
Individual floor plans and the current price list are released to registered buyers. Request them.
Cost to close
Budget beyond the deposit
An estimate of the cash you’ll need on closing day for this project, assuming a $10,000 development-charge cap. Check the cap in your agreement — it’s the line that varies most.
- Land transfer tax
- $19,475
- Ontario only — no municipal LTT
- Adjustments + HST
- $15,481
- DC cap, Tarion, utilities
- Legal & title
- $3,275
- typical new-build fees
- Closing costs
- $38,231
- on top of your down payment
If you’ll live in the home and sign by March 31, 2027, Ontario’s enhanced rebate could return about $106,000 more than the $24,000 already built into this price.
Adjust every line in the full calculatorLocation
Mayfield Rd & McLaughlin Rd
43.7307° N, 79.8480° W
| Nearby | Distance | Drive* |
|---|---|---|
| Mount Pleasant GOTransit | 6.5 km | ~12 min |
| Brampton Civic HospitalHospital | 8.6 km | ~15 min |
| Toronto PearsonTransit | 18.6 km | ~33 min |
| Hwy 410Highway | 5.1 km | ~9 min |
| InglewoodOutdoors | 10.0 km | ~18 min |
| Caledon East villageShopping & town | 15.6 km | ~28 min |
| Forks of the CreditOutdoors | 16.2 km | ~29 min |
*Straight-line distance; drive times are off-peak estimates. Rush hour on Peel’s arterials can double them — drive it at 8 a.m. before you buy.
Our take
Worth liking, worth weighing
Worth liking
- Model homes open — see the finishes before you buy
- Quick closings on some lots; one example closes April 2027
- Mayfield West: Brampton Civic Hospital about 10 minutes away
- Detached homes up to about 4,500 sq ft
Worth weighing
- Final phase — lot choice is limited
- Deposit structure isn’t published
- No GO rail in Caledon; Hwy 410 is the main commuter route
- Prices from recent MLS listings; check the current sheet at the sales centre
Builder
Fernbrook Homes
A GTA low-rise and high-rise builder. At Caledon Club it is building alongside Zancor Homes, with model homes open on Lippa Drive.
Look up Fernbrook Homes in the HCRA Ontario Builder Directory- Based in
- Greater Toronto Area
- Website
- caledonclub.ca ↗
Also worth a look
 Now sellingSampleIllustrative
CaledonMayfield West
The Hedgerow
Sample Builder
- From
- $900K
- Homes
- Towns, Semis, Detached
- Occupancy
- Spring 2028
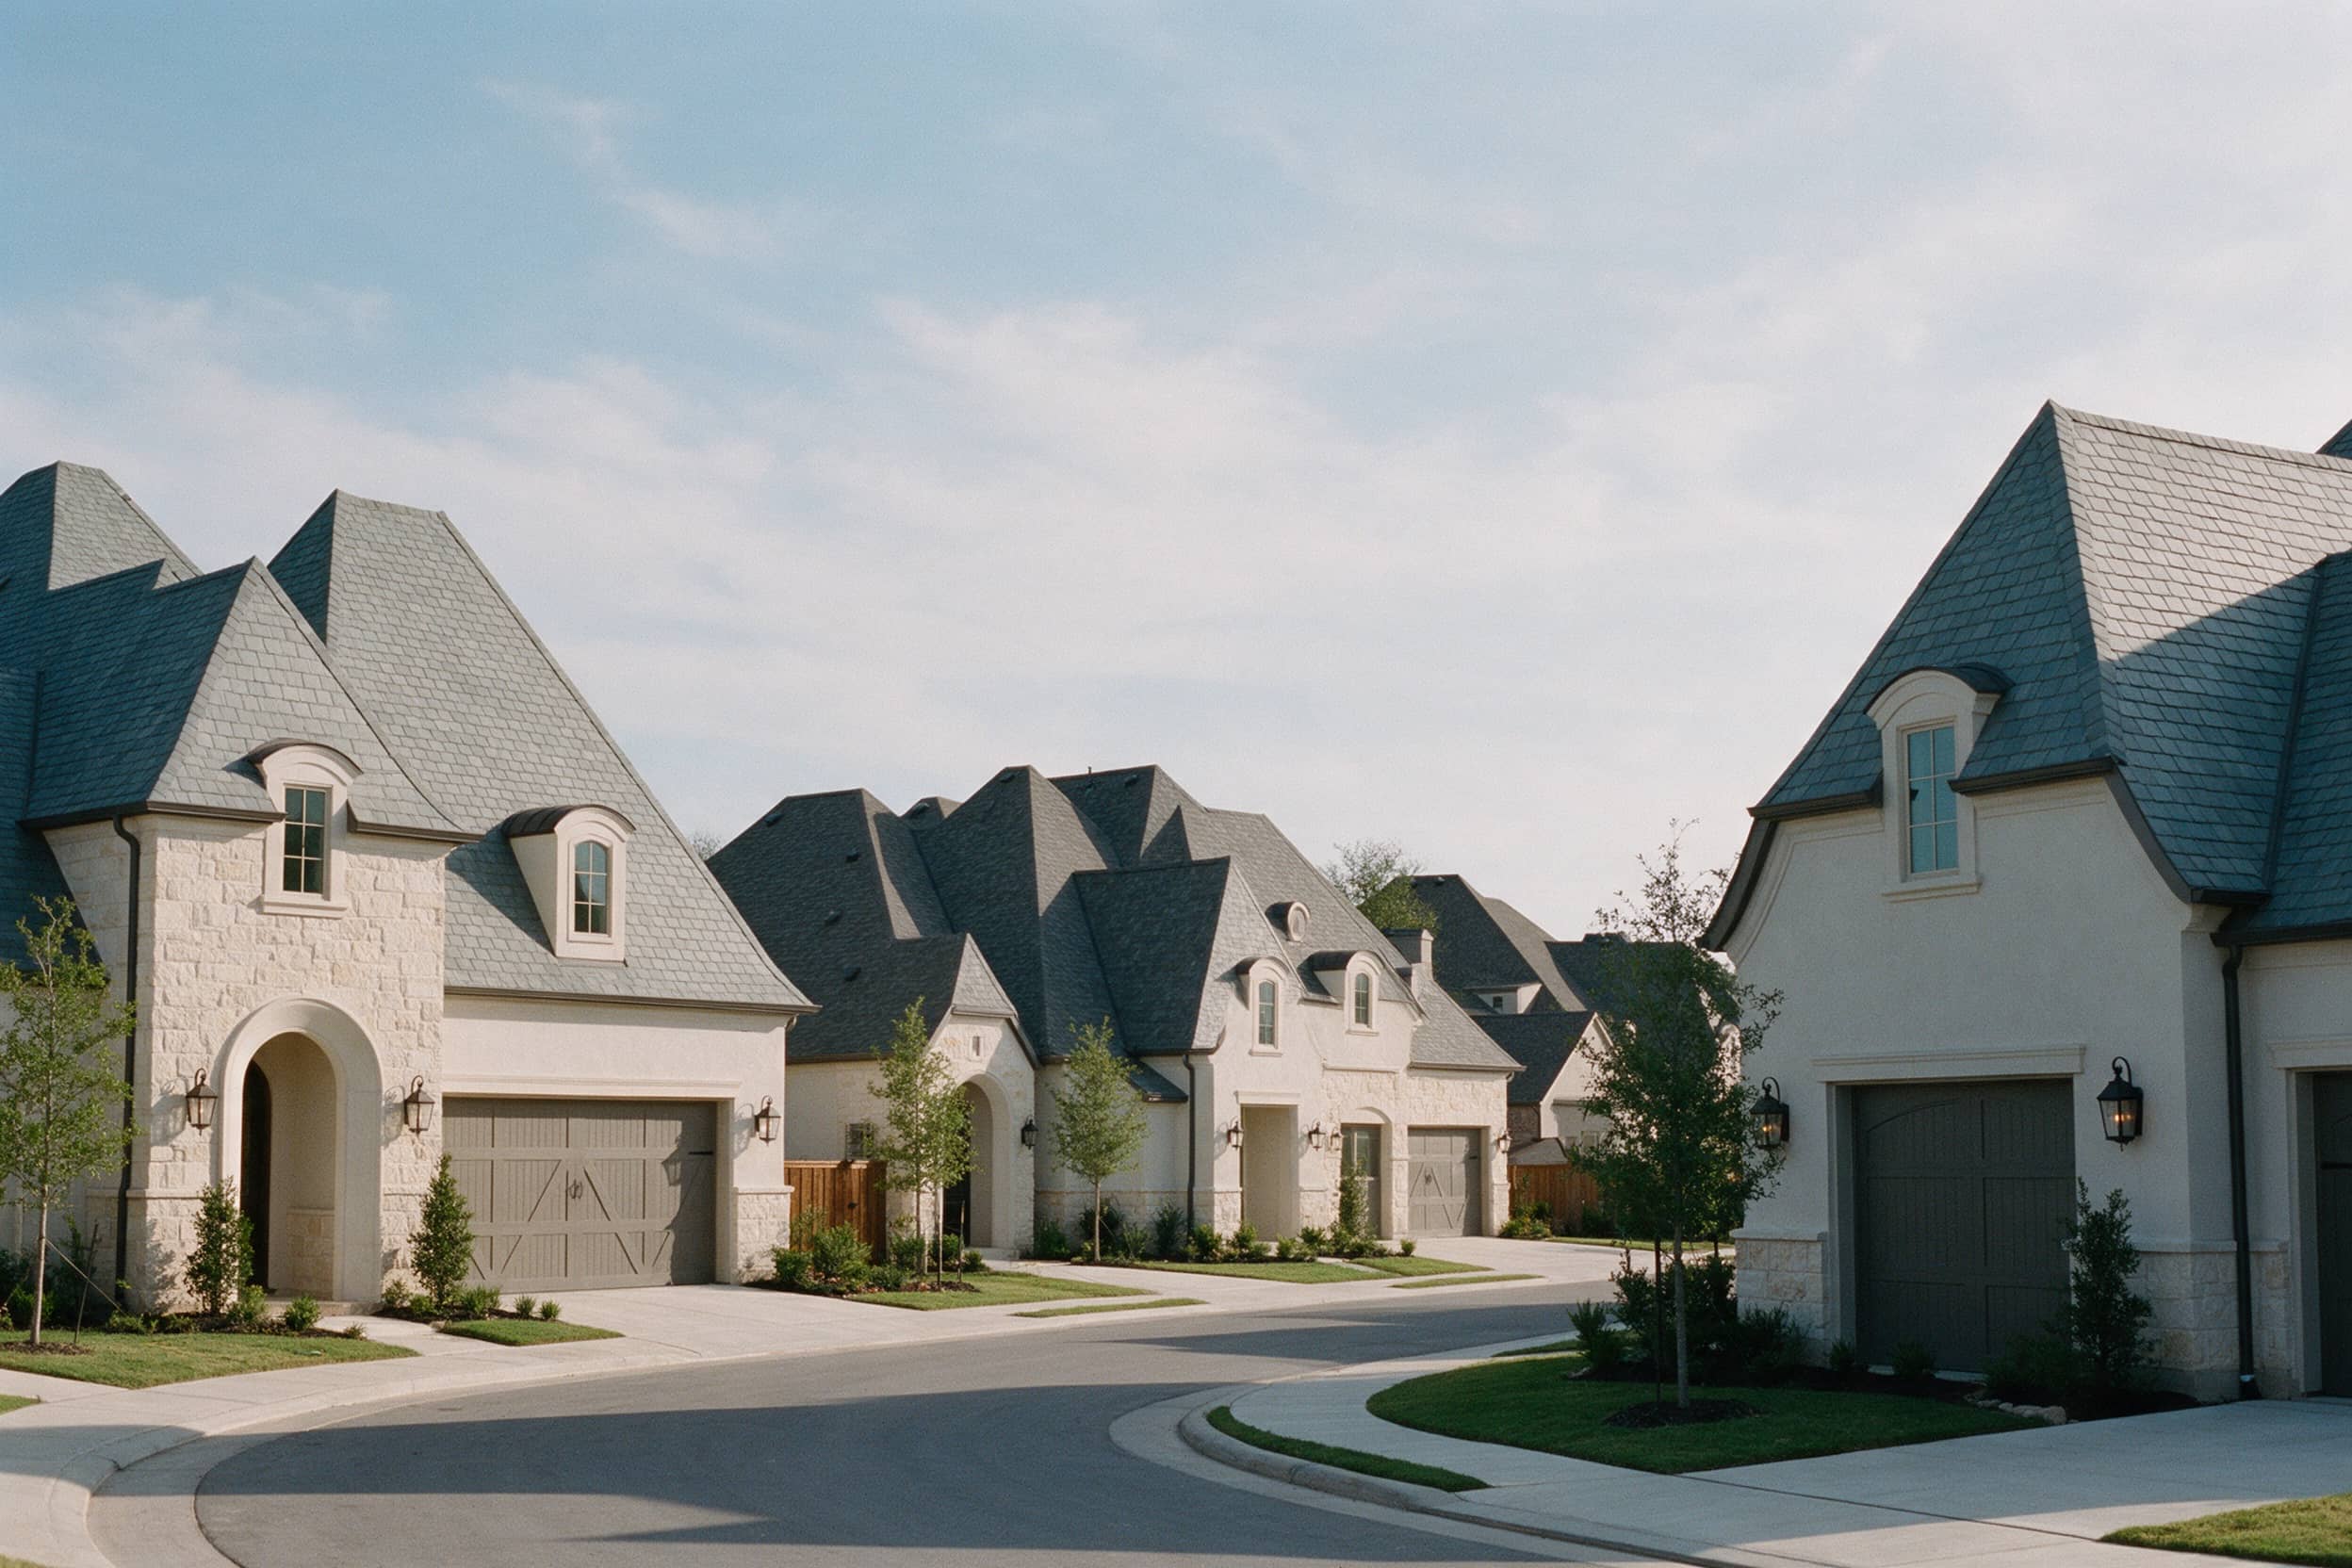 Now sellingIllustrative
CaledonMayfield West
Mayfield Collection
Rosehaven Homes
- From
- $1.19M + HST
- Homes
- Detached
- Occupancy
- Inventory Feb–Apr 2027
 RegisteringIllustrative
CaledonBolton
Kingsfield at Caledon Station
Greenpark
- From
- TBA
- Homes
- Towns, Detached
- Occupancy
- TBA