Skip to content
Brand New HomesGTA

Move-in readyBrampton & Caledon

77 finished and quick-close homes from 12 builders — price cuts of up to $300,000, up to $99K of upgrades already in the price, and the 2026 HST rebate worked out on every one.

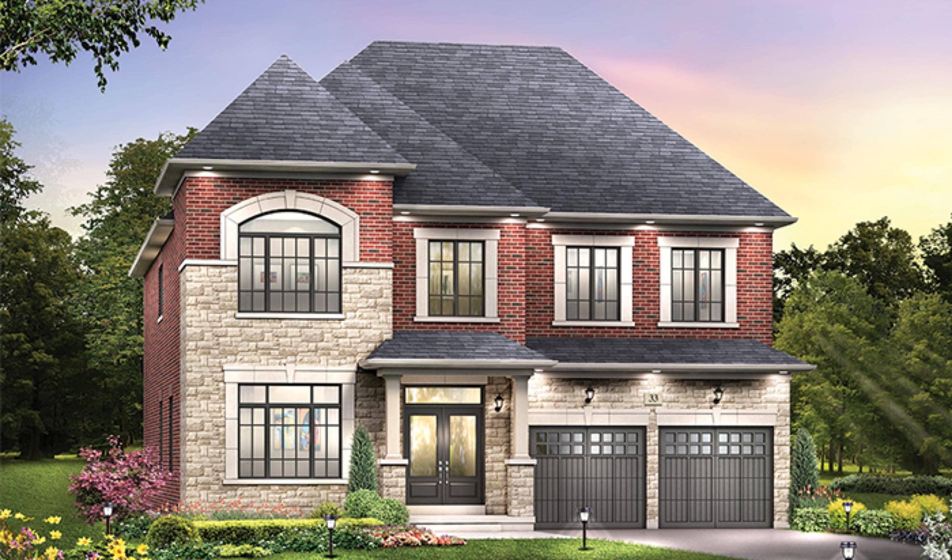
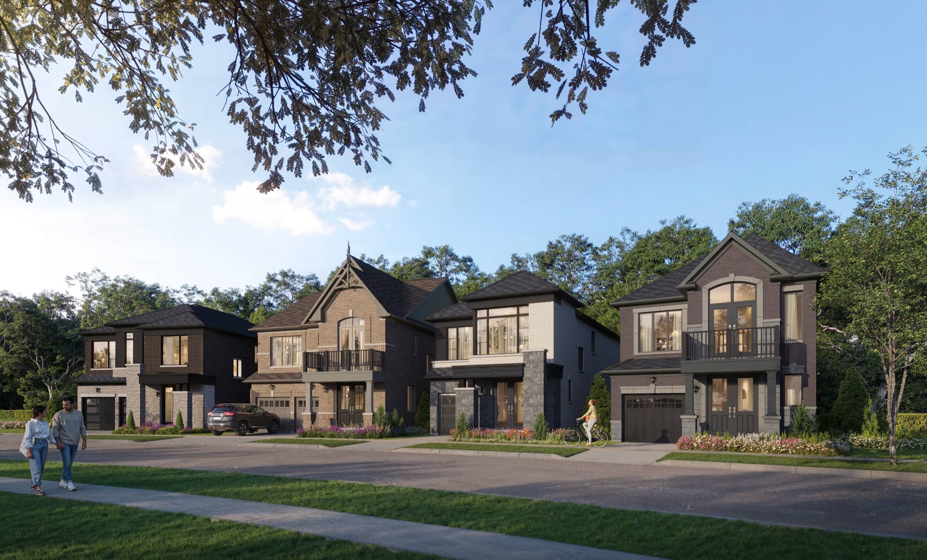
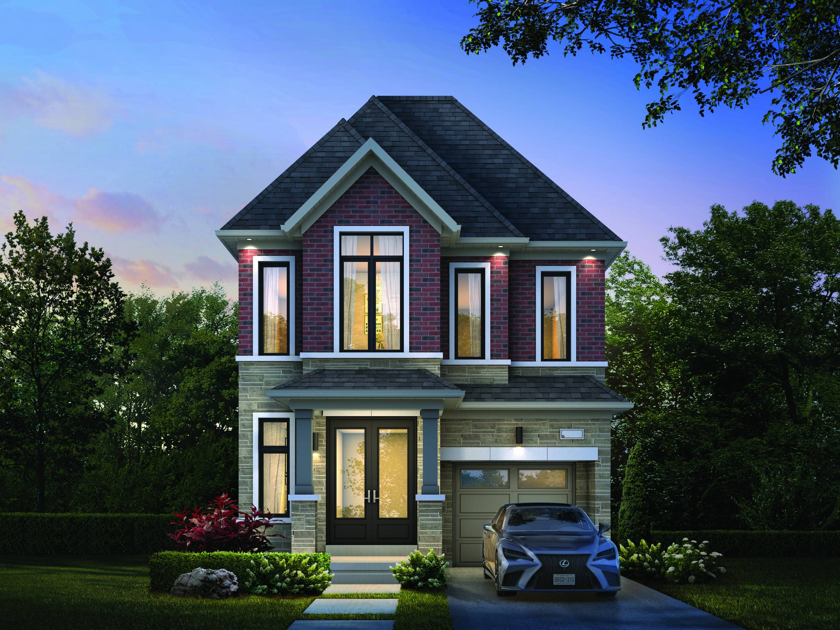
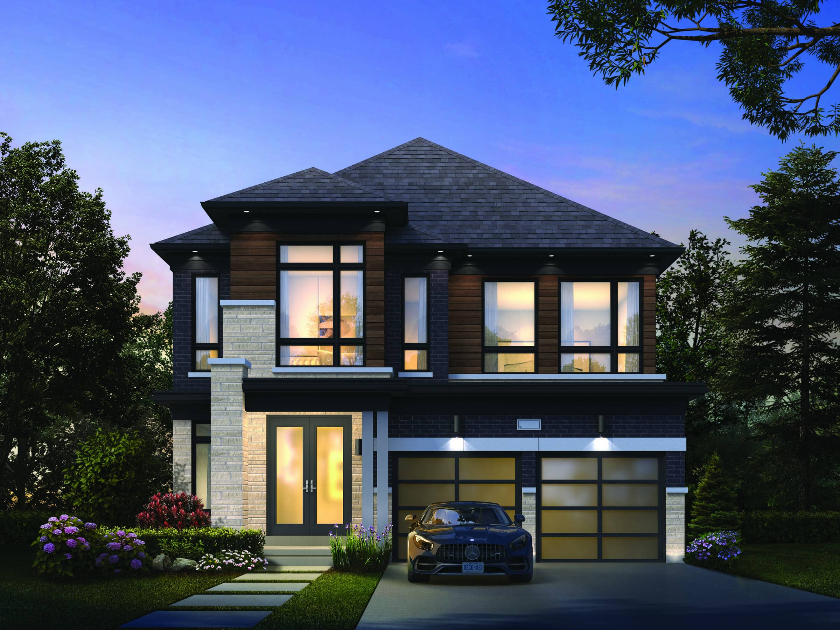
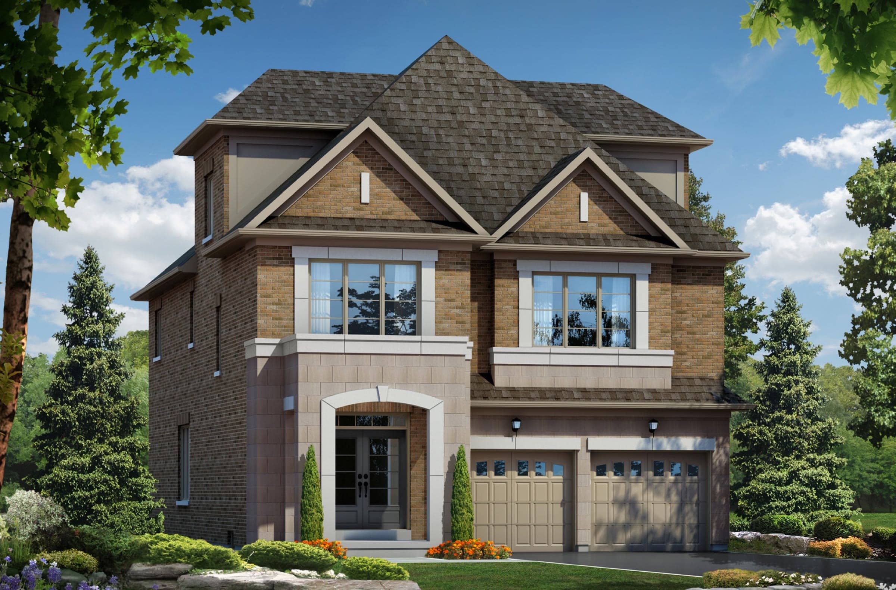
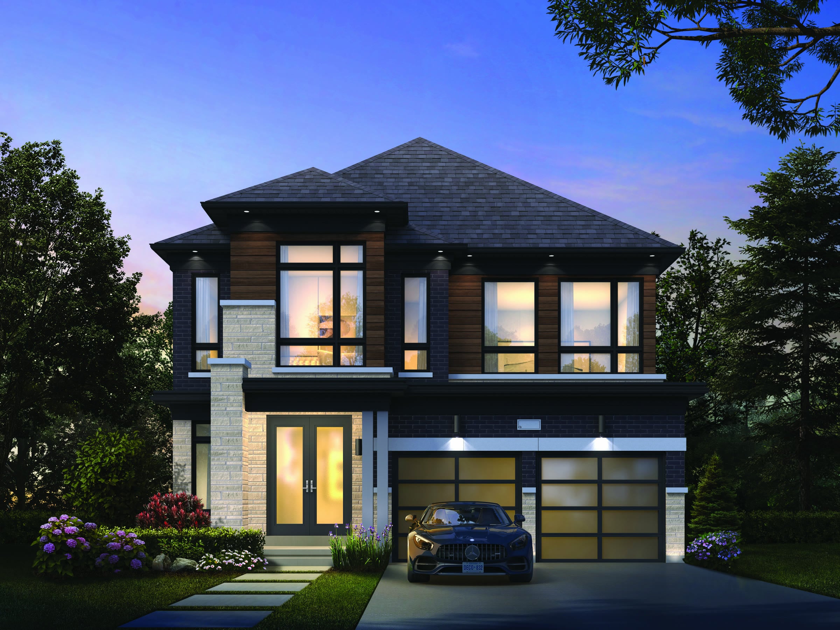
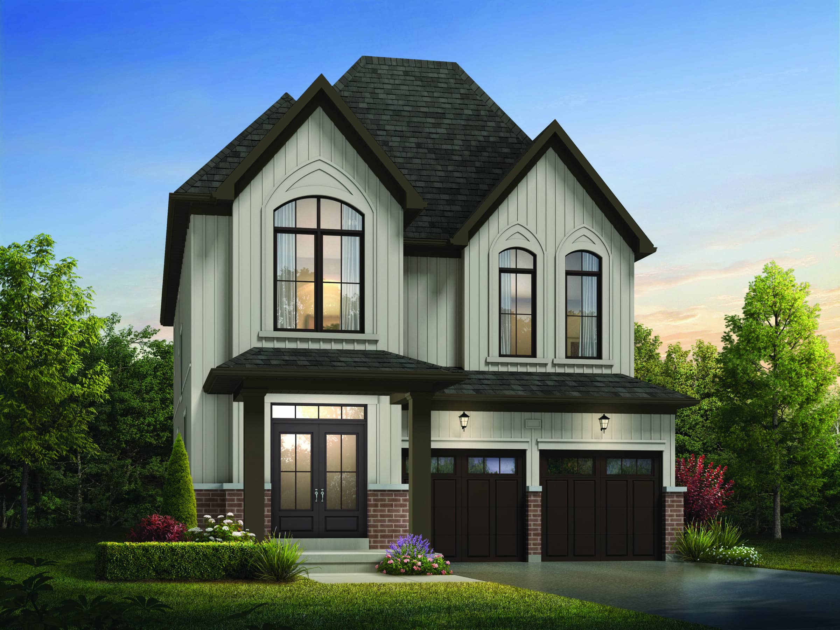
Modern two-storey detached home with a double garage at twilightRendering · The Castle Mile
Price cuts up to$300Koff list

77

homes to choose from

34

ready now or closing in 60 days

$99K

most upgrades included on one home

$130K

largest 2026 HST rebate*

Today’s top picks

Four homes, each the best on our list at one thing. Tap one for the full breakdown.

77 of 77 homes

* If you qualify for the 2026 HST rebate — see how prices work below.

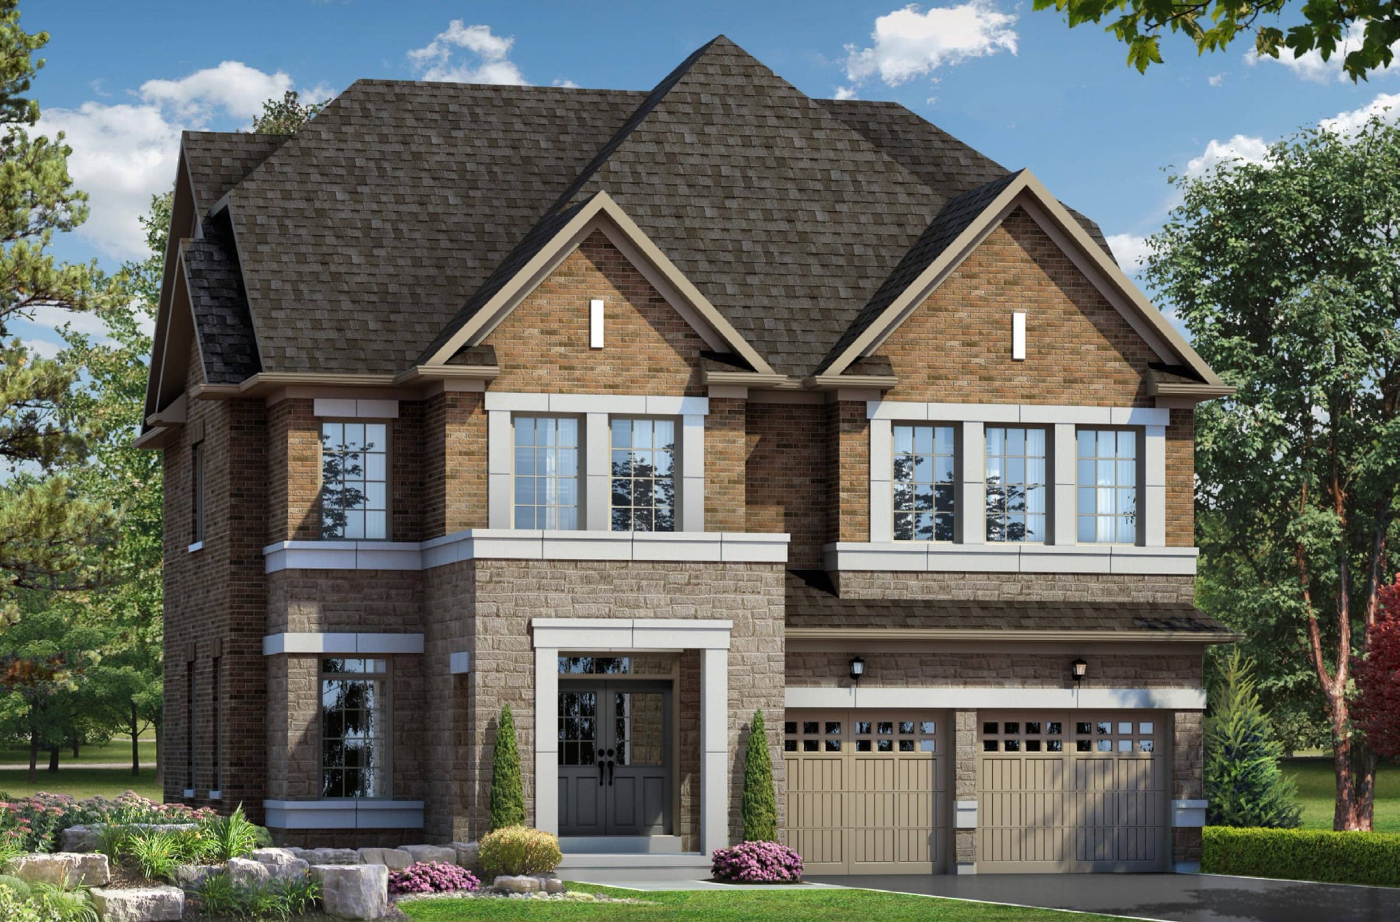
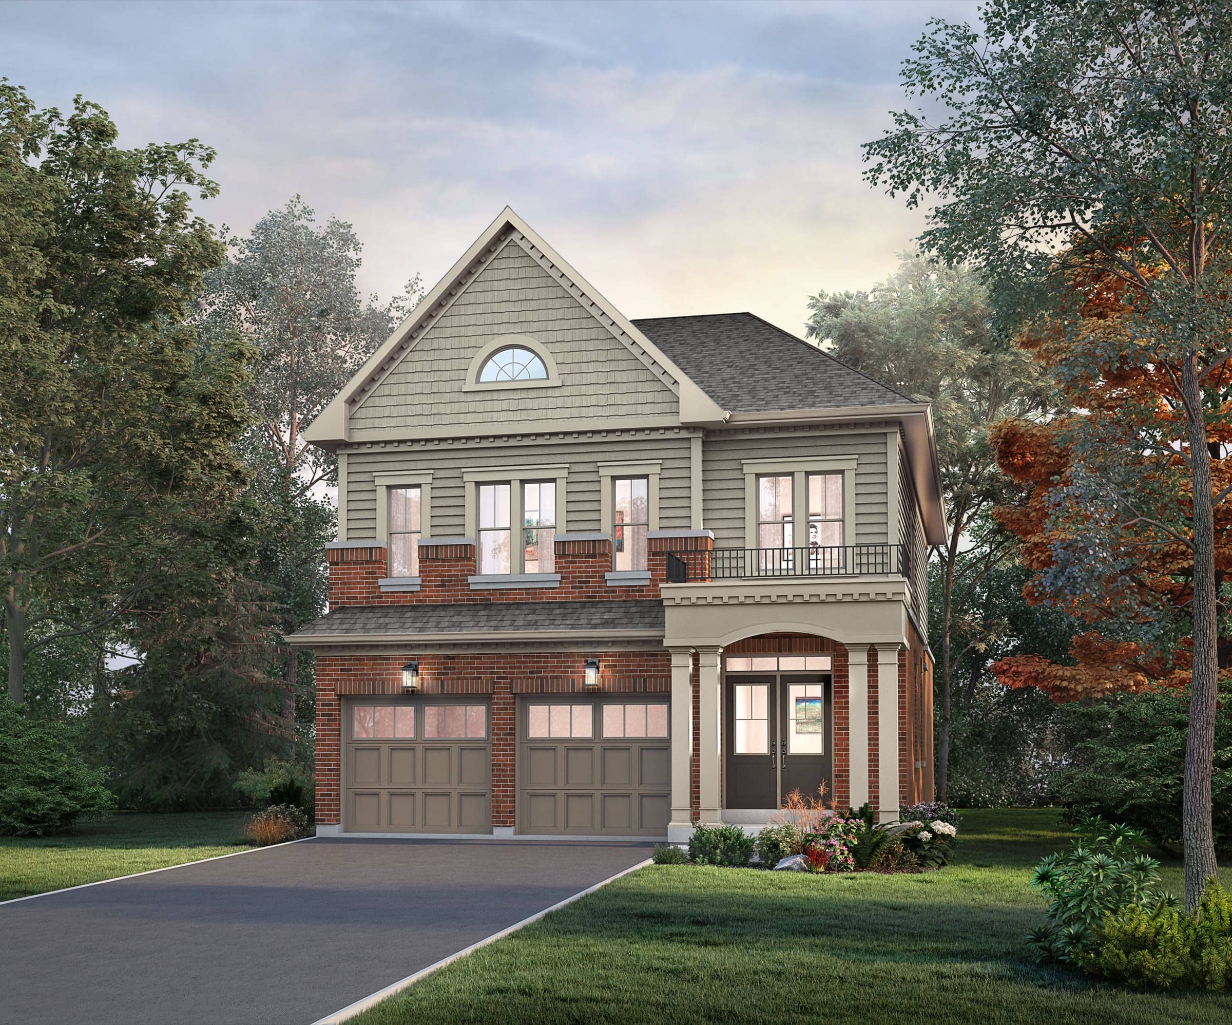
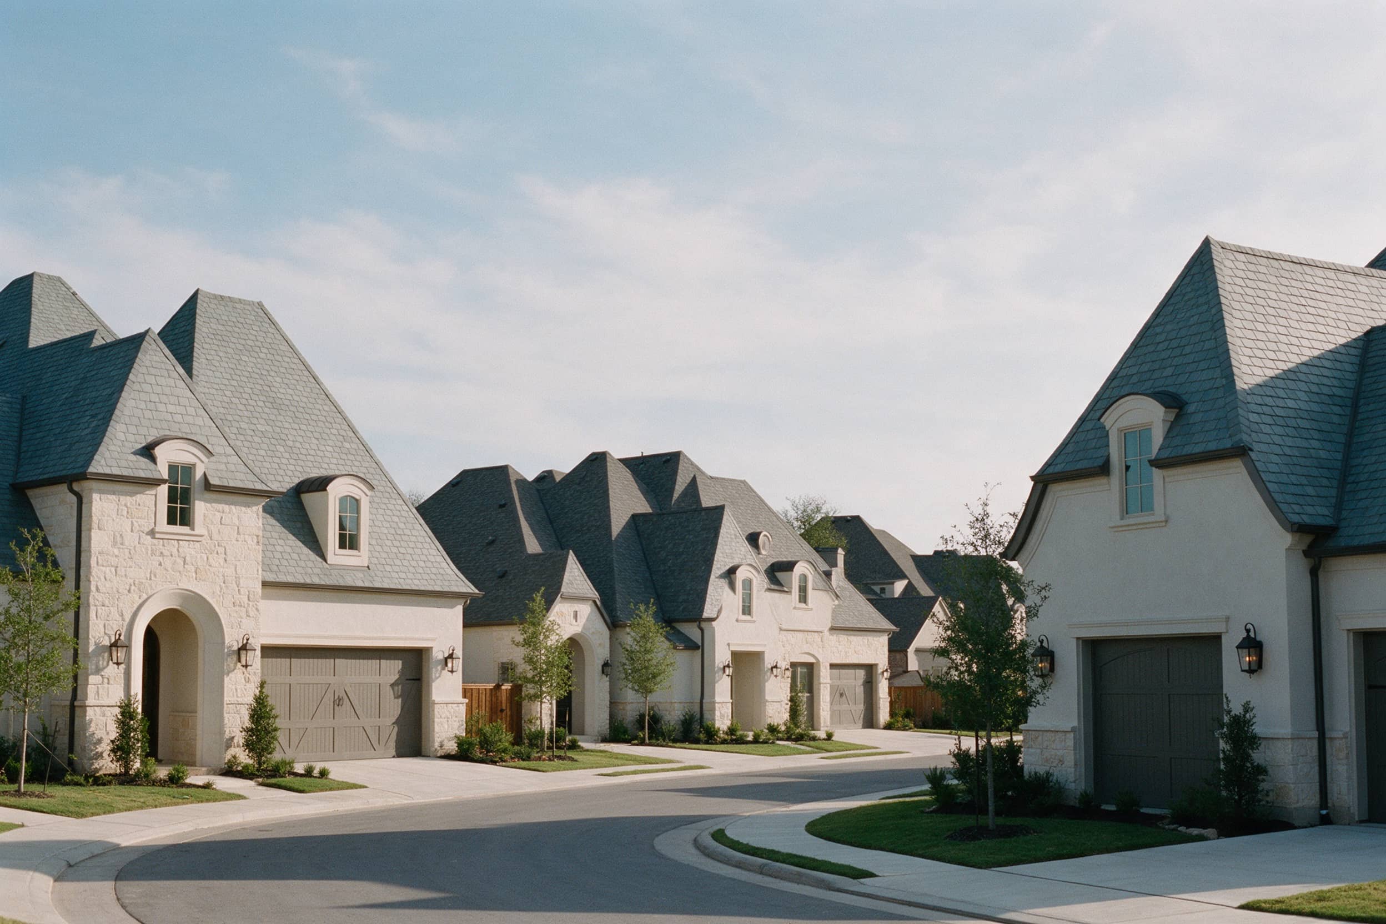
  • French-country-inspired detached homes with slate-grey roofs
    −$300KBuilder price cut
    $40.5Kupgrades
    included
    IllustrativeLot 158

    Mayfield CollectionCaledon

    Palgrave B

    Rosehaven Homes · Detached

    3,042 sq ft41′ lot

    • 10′ main and 9′ second-floor ceilings
    • 8′ main-floor doorways
    • Tub-to-shower in the ensuite

    $1,644,161

    After HST rebate*

    $2,038,100

    $1,738,100 HST incl.

    −$94K rebate

    120–180 day closing$540/sq ft

    Only 3 on this list

    Listing brokerage: The Canadian Home Realty Inc.
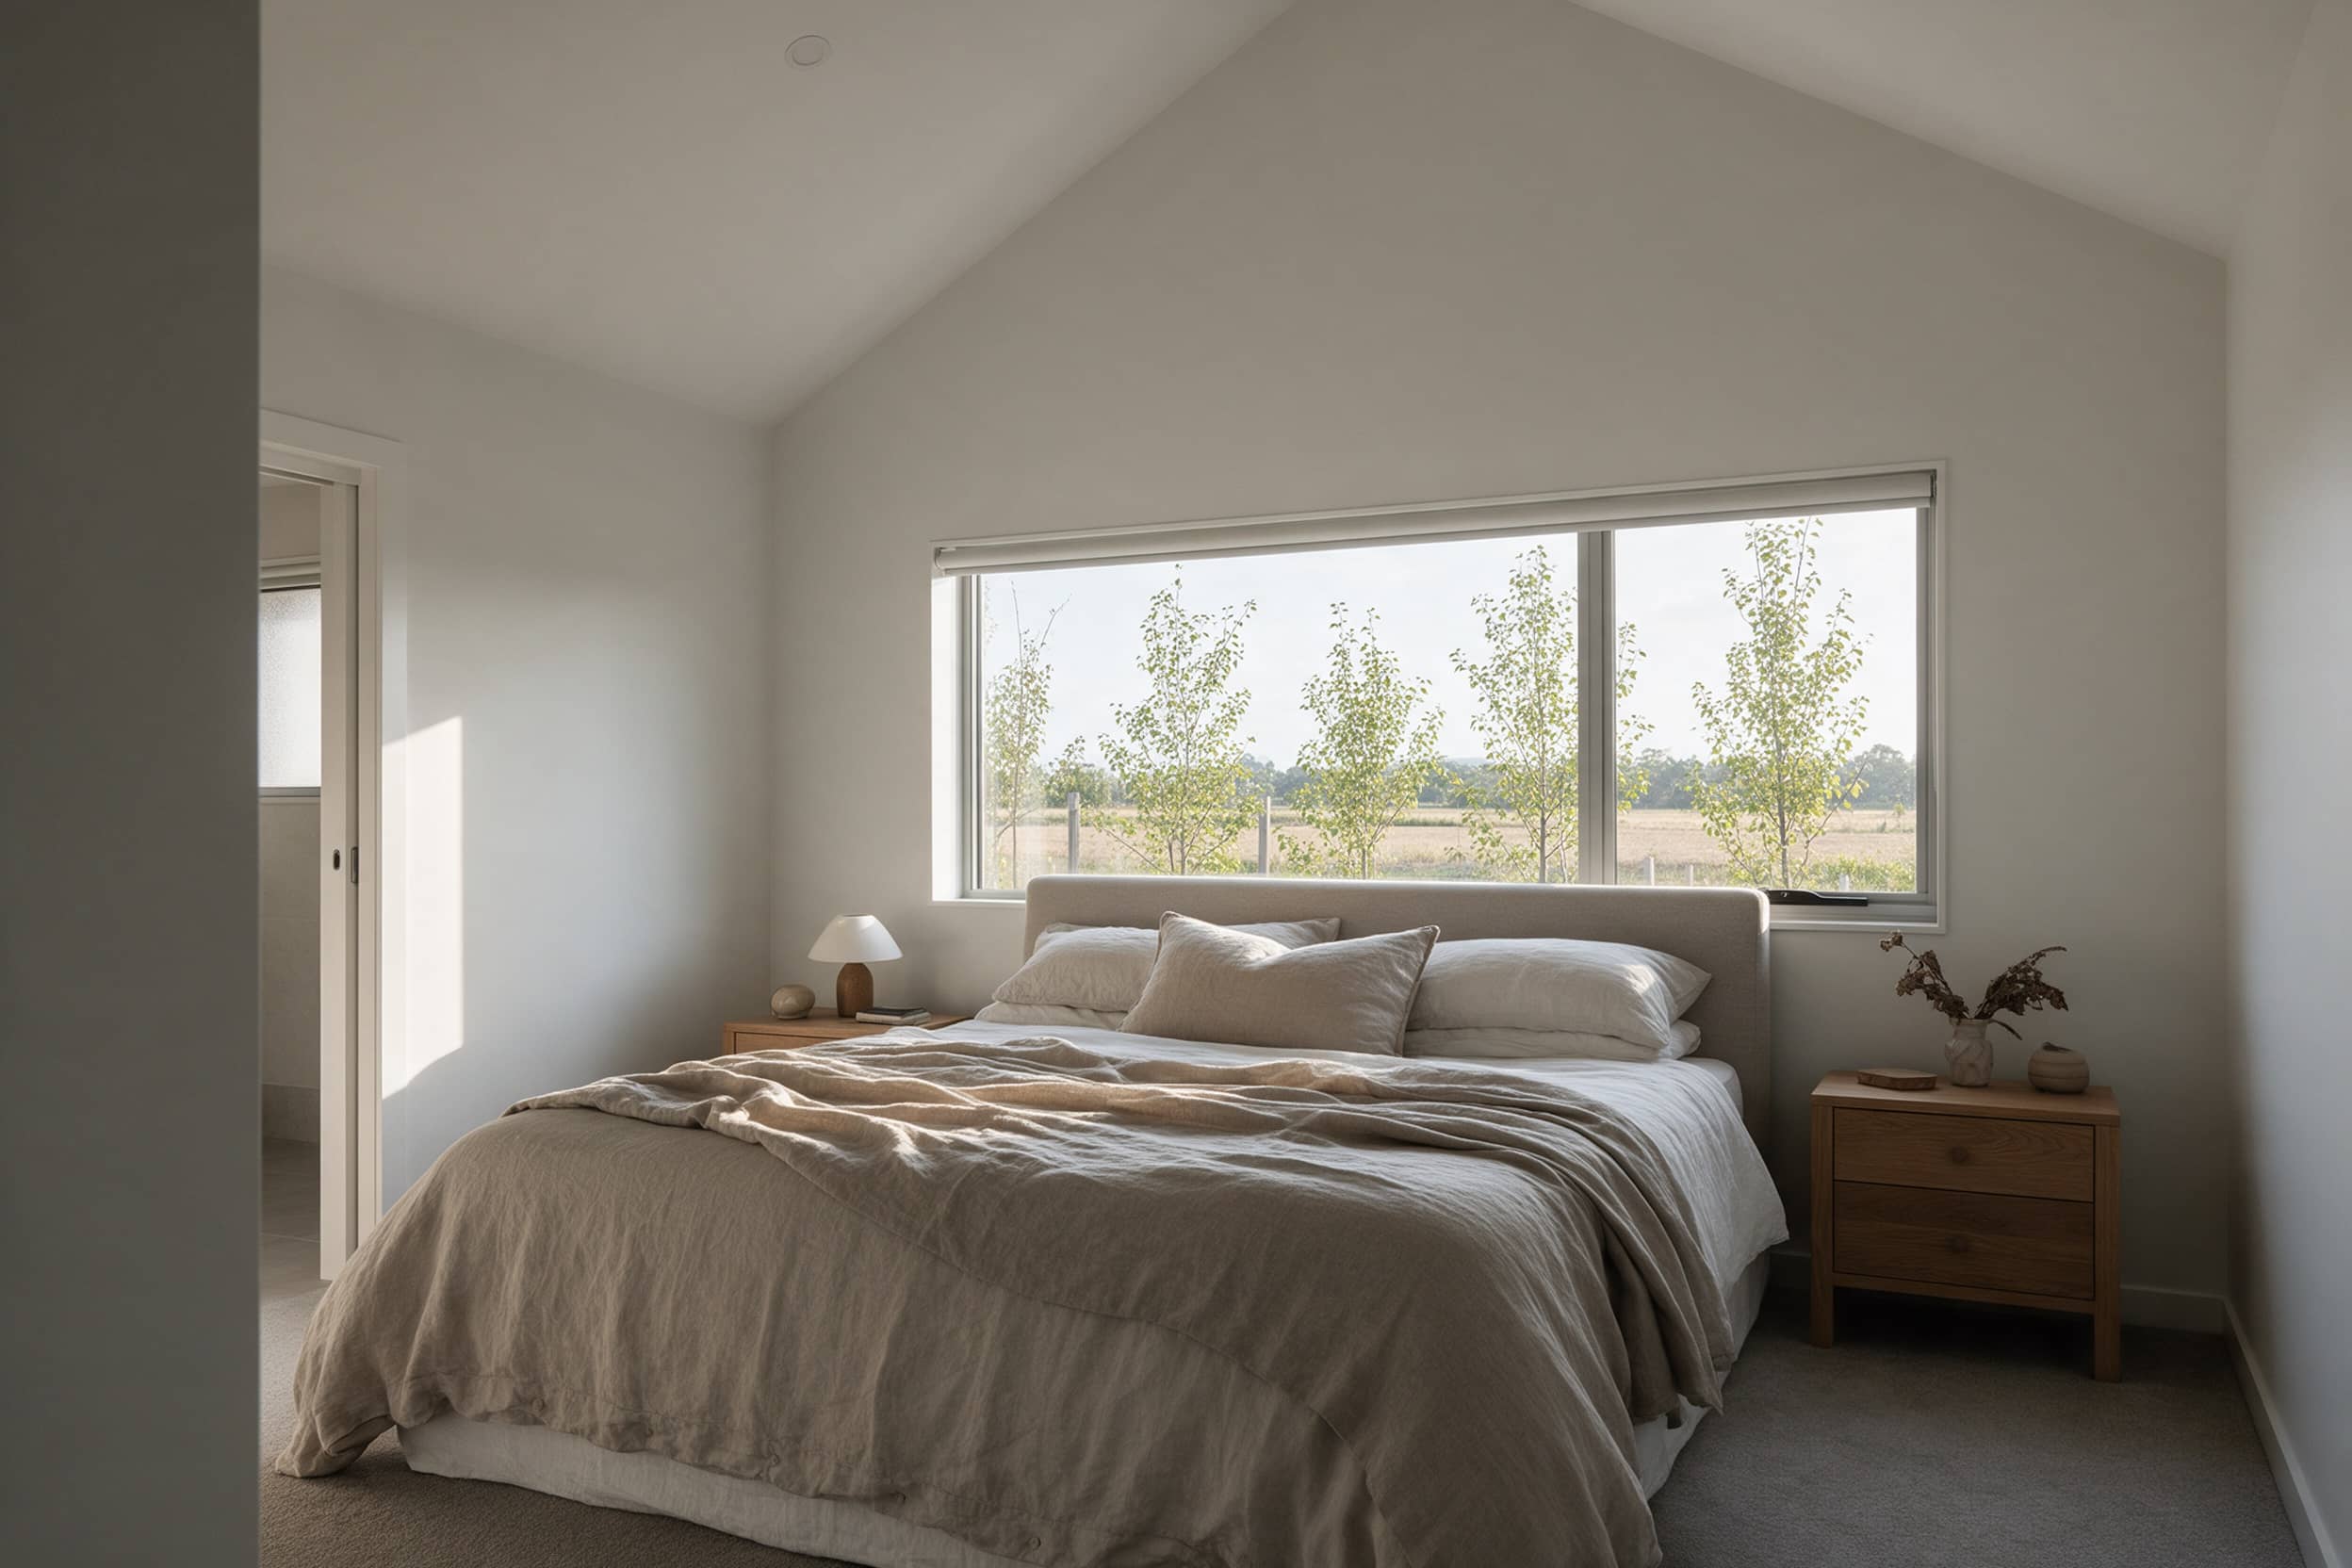
  • Primary bedroom with vaulted ceiling and window over fields
    −$250KBuilder price cut
    $35Kupgrades
    included
    IllustrativeLot 126

    Mayfield CollectionCaledon

    Topham C

    Rosehaven Homes · Detached

    2,302 sq ft30′ lot

    • 9′ second-floor ceilings
    • 8′ main-floor doorways
    • $78,000 lot premium included

    $1,320,955

    After HST rebate*

    $1,676,955

    $1,426,955 HST incl.

    −$106K rebate

    120–180 day closing$574/sq ft

    Only 3 on this list
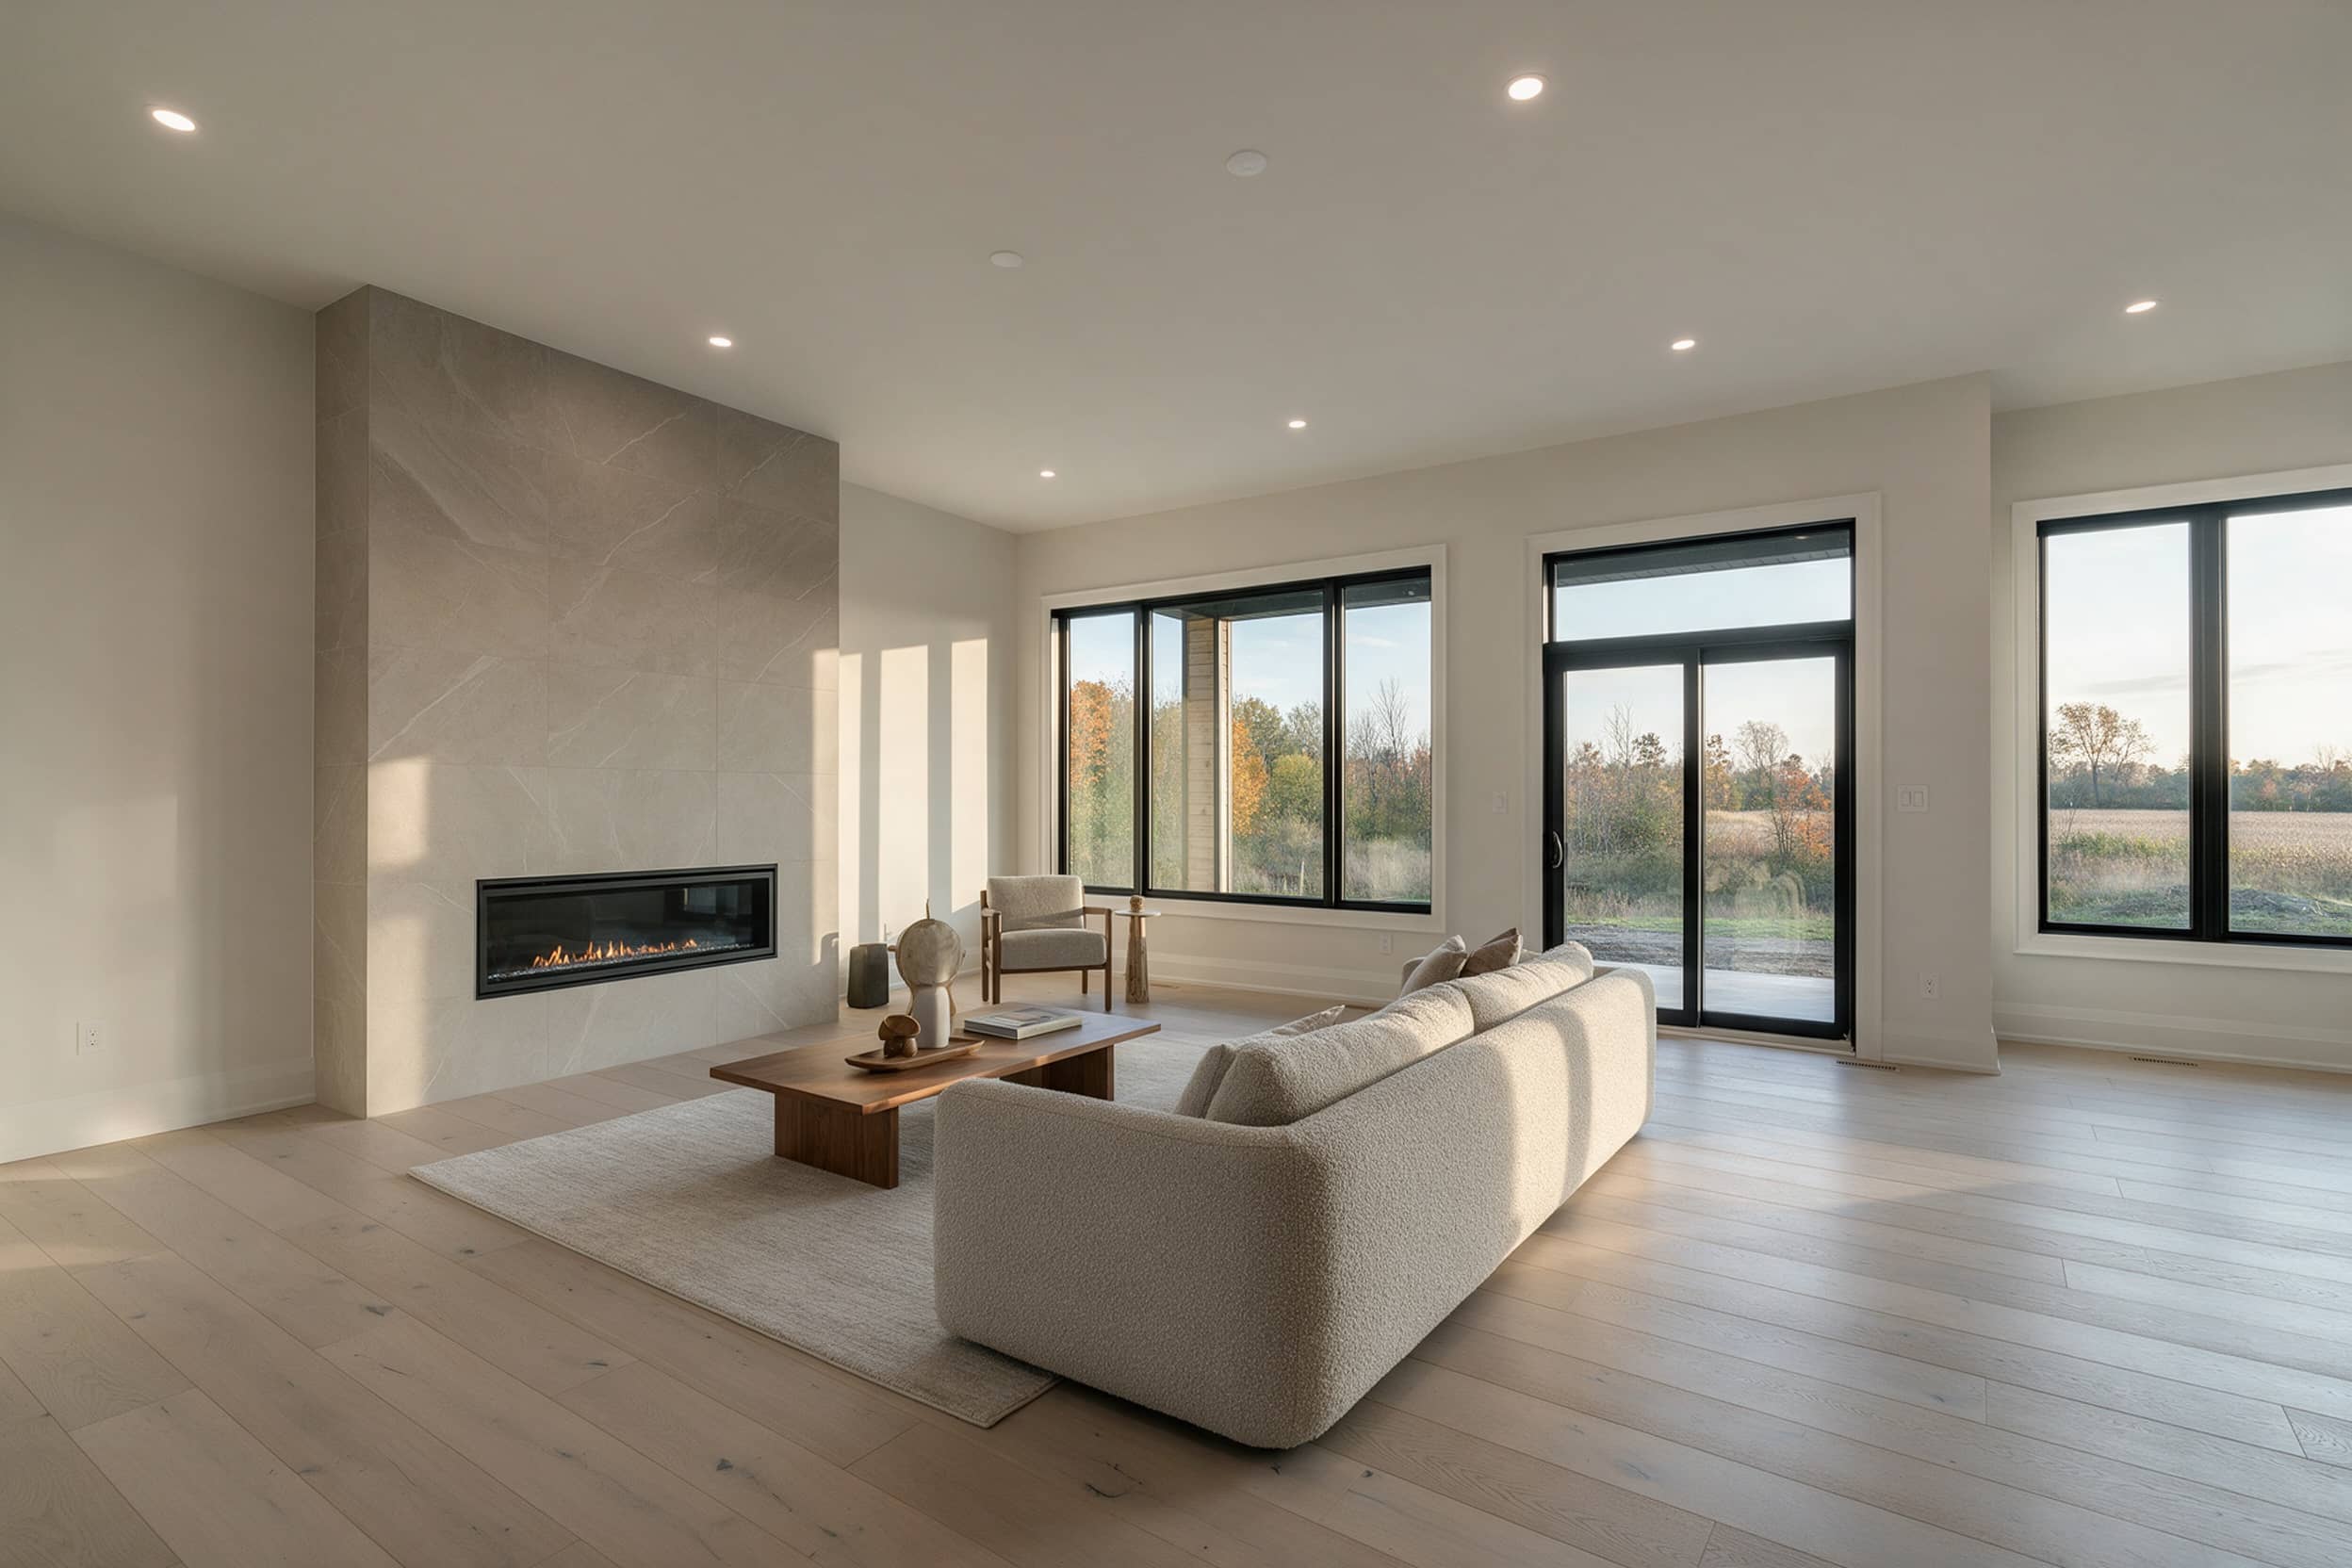
  • Great room with linear fireplace and large windows
    −$163.2KBuilder price cut
    $43.2Kupgrades
    included
    IllustrativeLot 86

    Mayfield CollectionCaledon

    Dualhaven C

    Rosehaven Homes · Detached

    3,993 sq ft41′ lot

    • $120,000 lot premium included
    • Limited-time price reduction

    $1,848,933

    After HST rebate*

    $2,063,190

    $1,899,990 HST incl.

    −$51K rebate

    240–360 day closing$463/sq ft

    Only 3 on this list
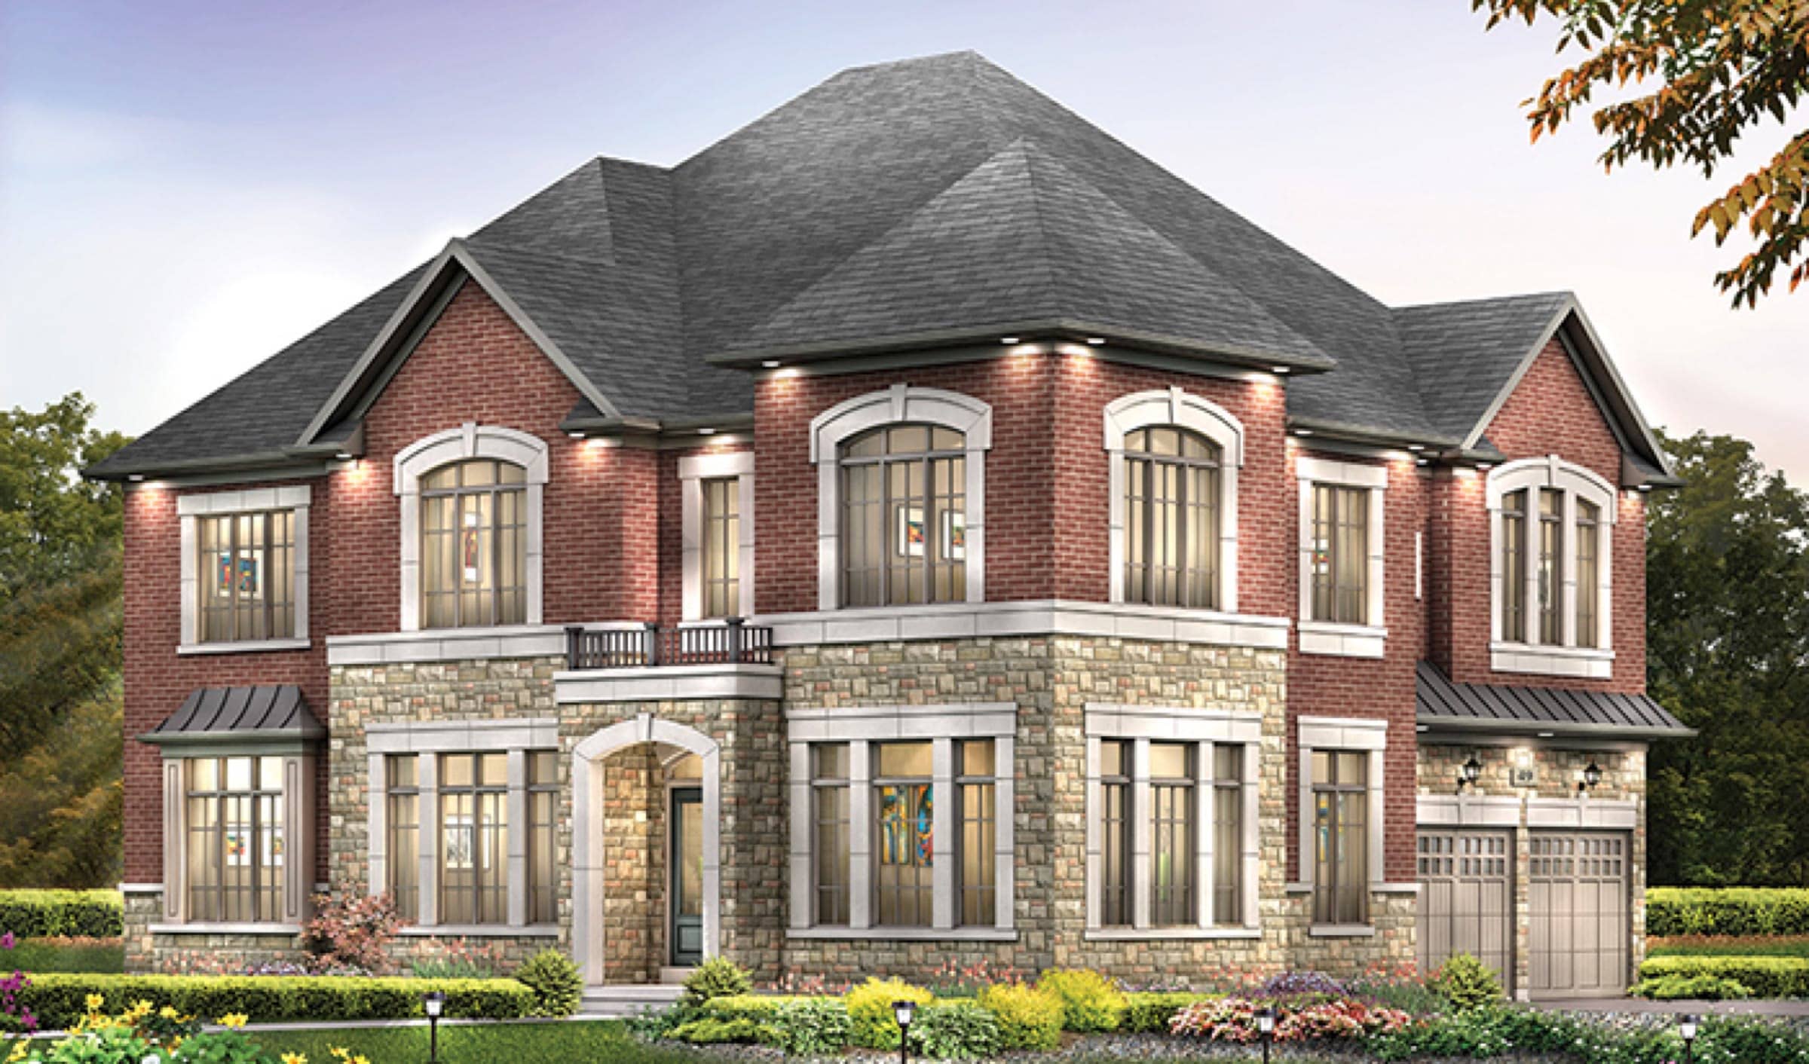
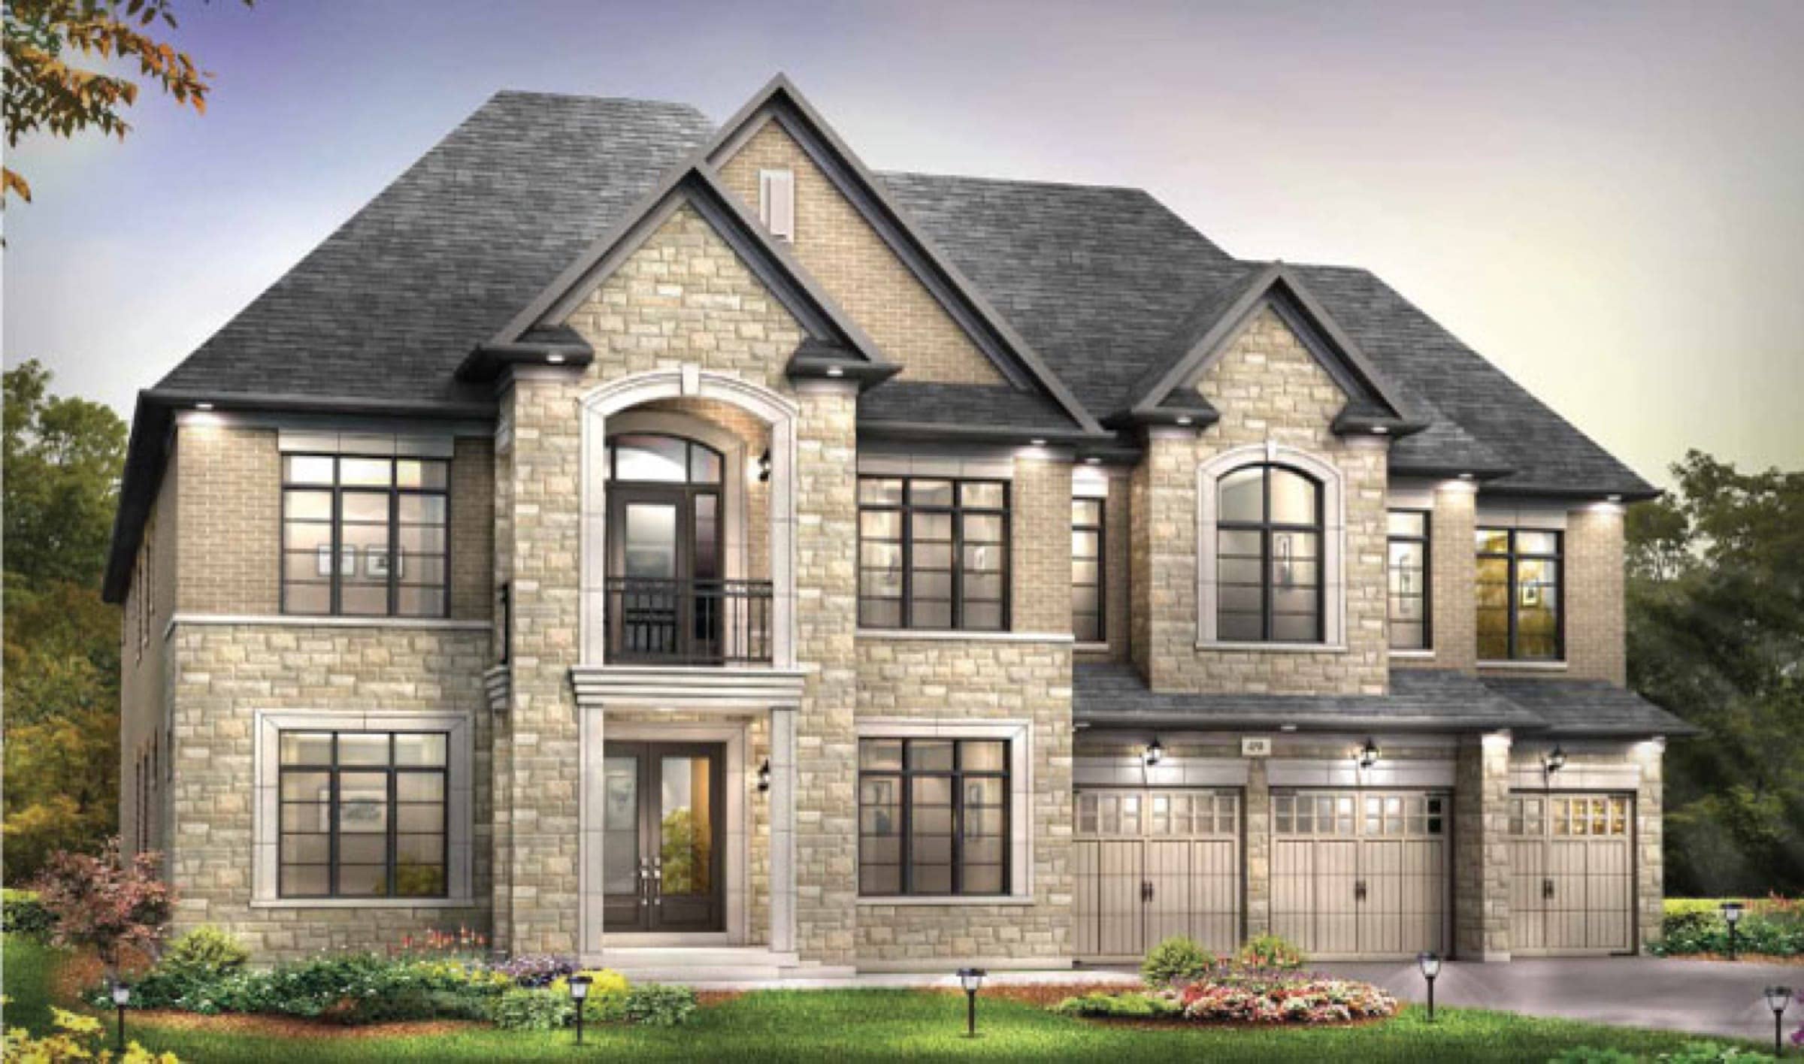
  • Stone estate home with three-car garage
    −$100KBuilder price cut
    RenderingLot 5

    Estates of West River ValleyBrampton

    Buckingham A

    Royal Pine Homes · Detached

    6,580 sq ft70′ lot5 bed5 bath

    • Ravine
    • Main-floor in-law suite
    • Walk-up basement

    $3,399,900

    HST included

    $3,499,900

    Inventory — ask for closing$517/sq ft

    Listing brokerage: Intercity Realty Inc.
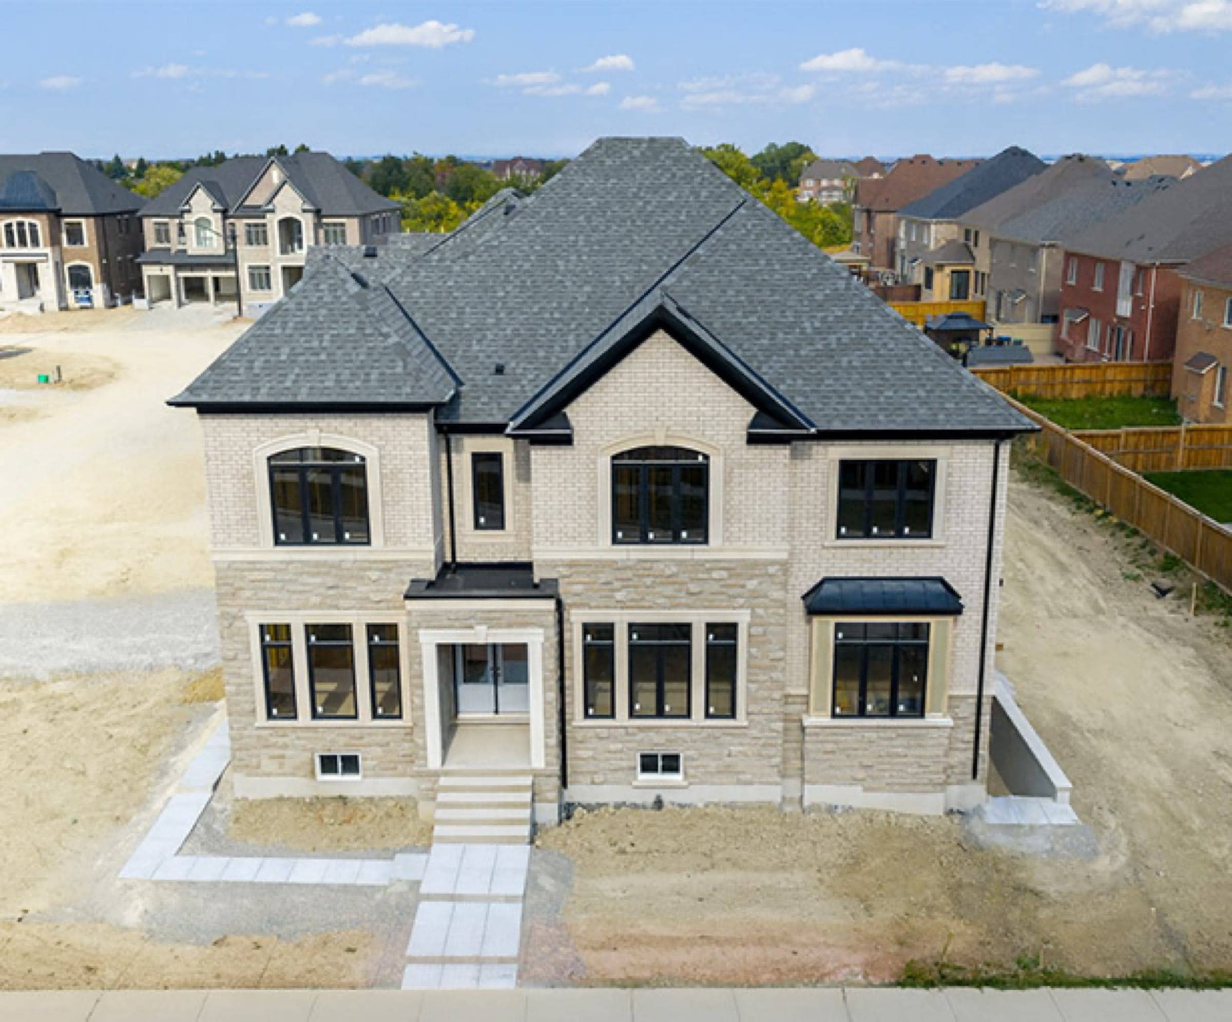
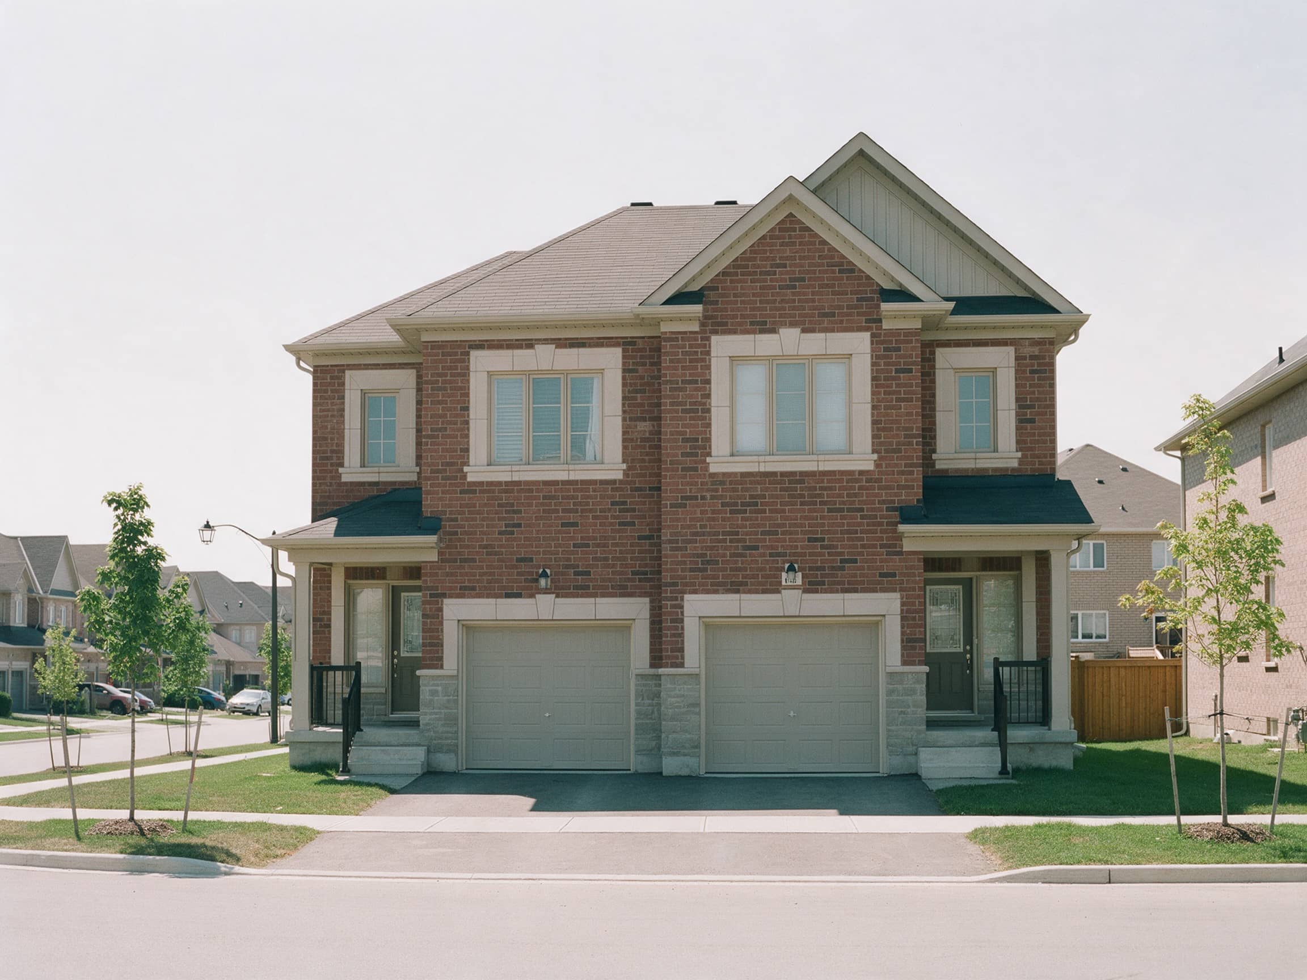
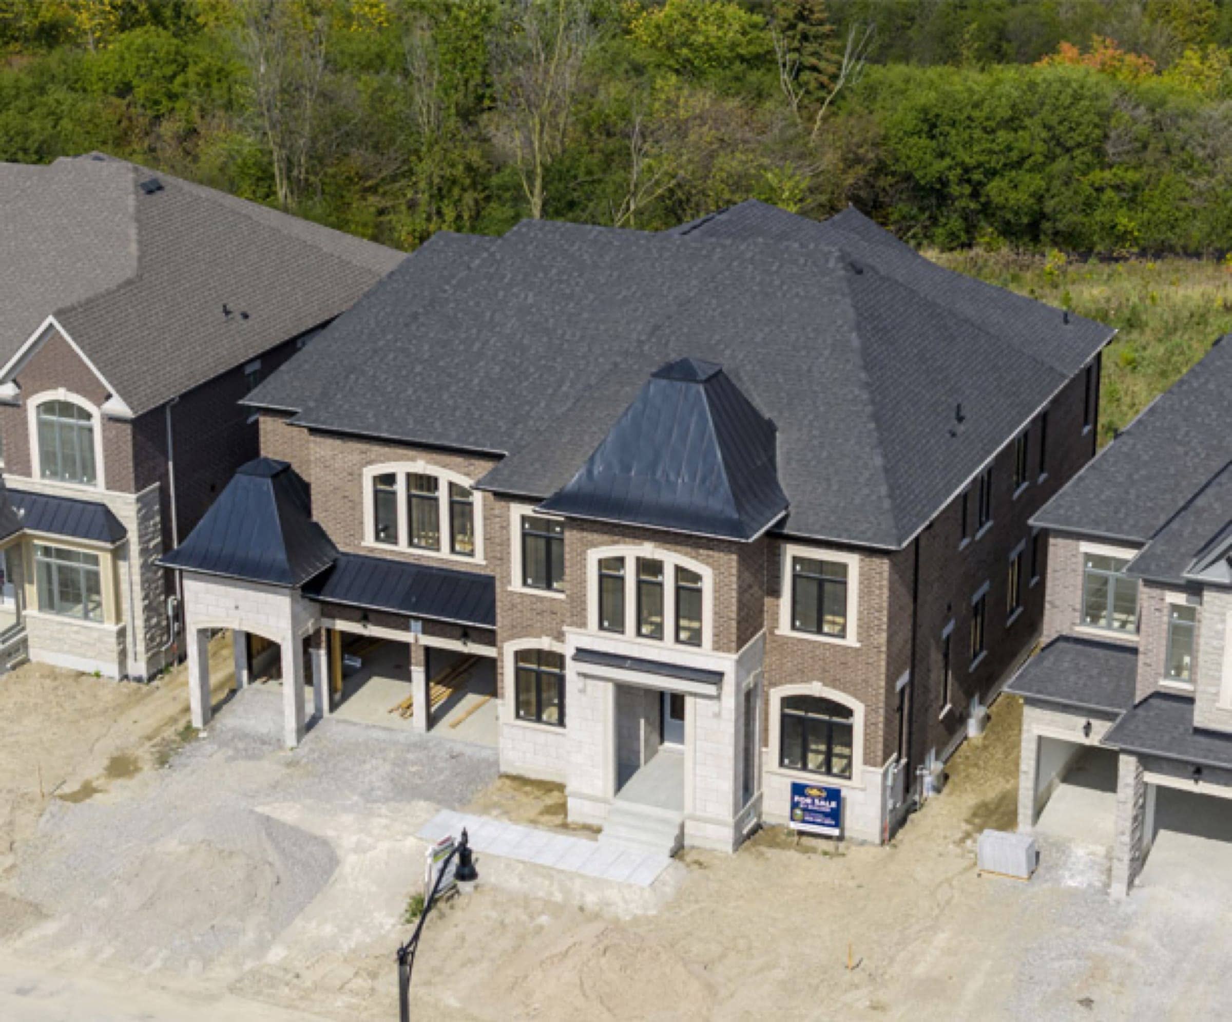
  • Pair of new semi-detached homes
    −$25KBuilder price cutReady now
    IllustrativeGuildhouse Dr

    Northwest BramptonBrampton

    4-bedroom semi

    Builder inventory · Semi-detached

    2,211 sq ft28′ lot4 bed3.5 bath

    • 9′ ceilings on both floors
    • Side door
    • Quartz kitchen

    $954,990

    After HST rebate*

    $979,990

    Built — flexible closing$432/sq ft

    Listing brokerage: Norman Hill Realty Inc.
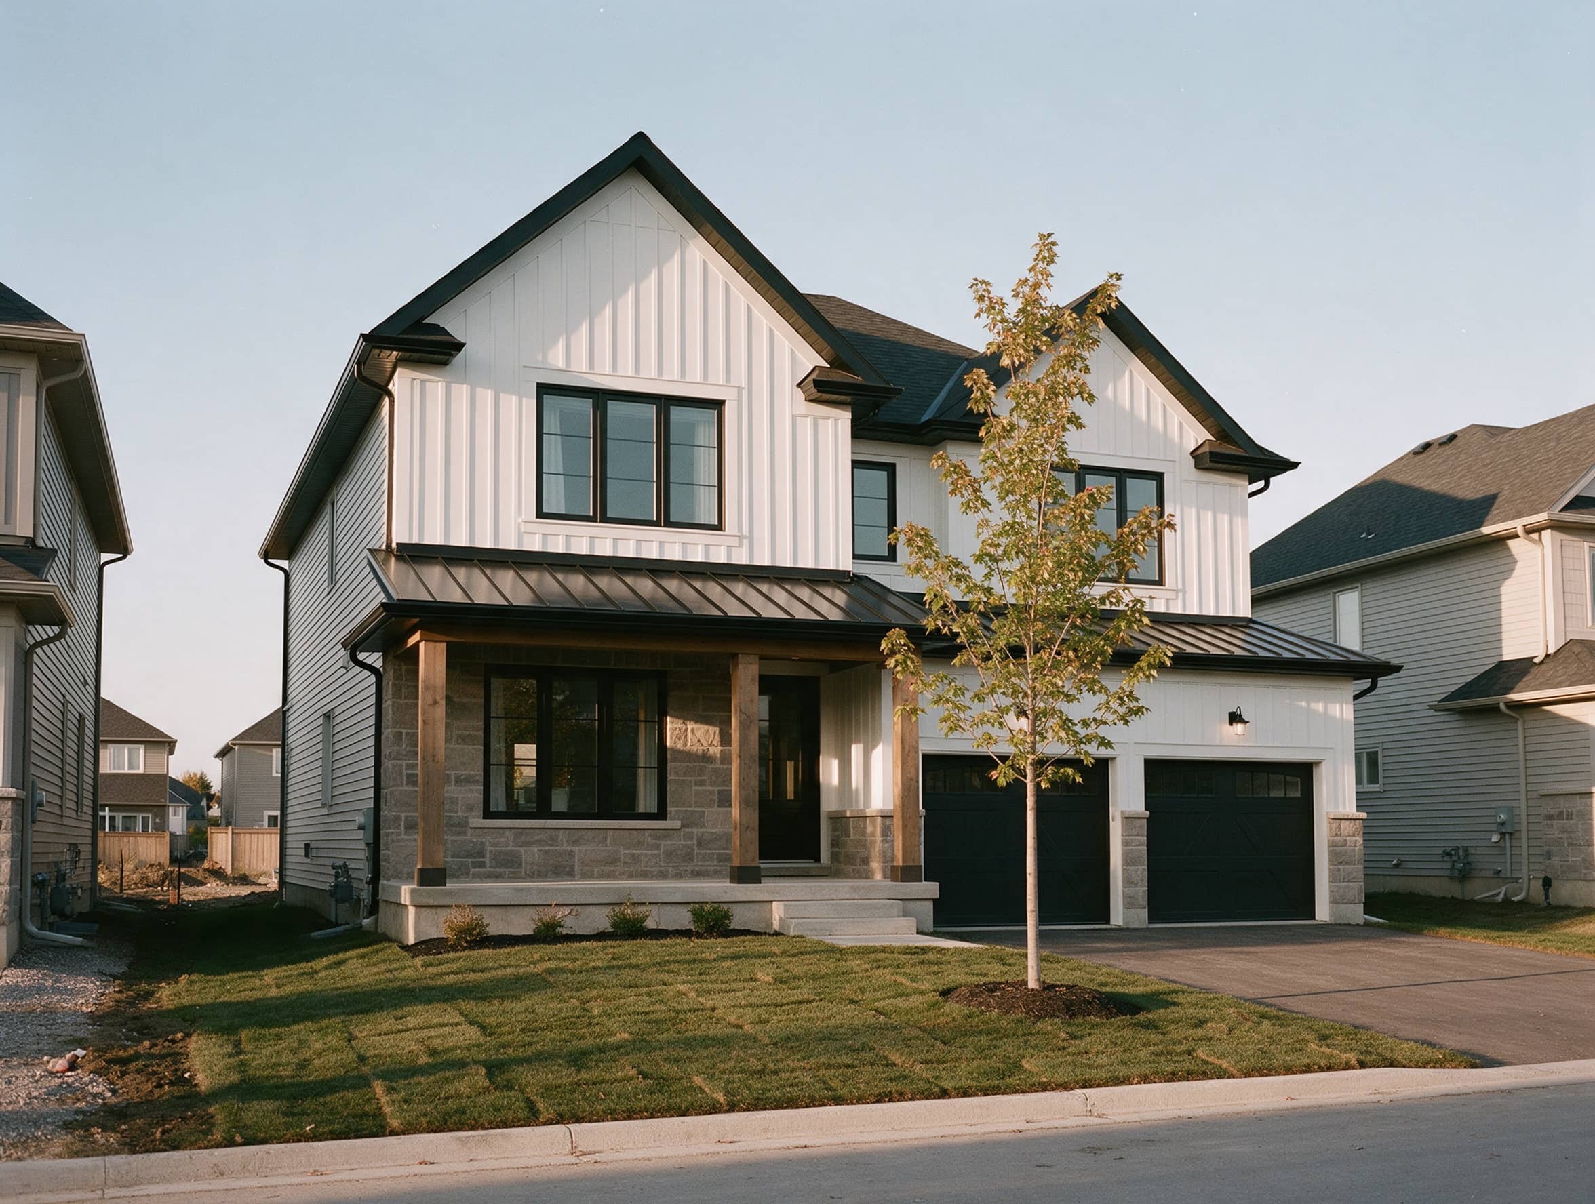
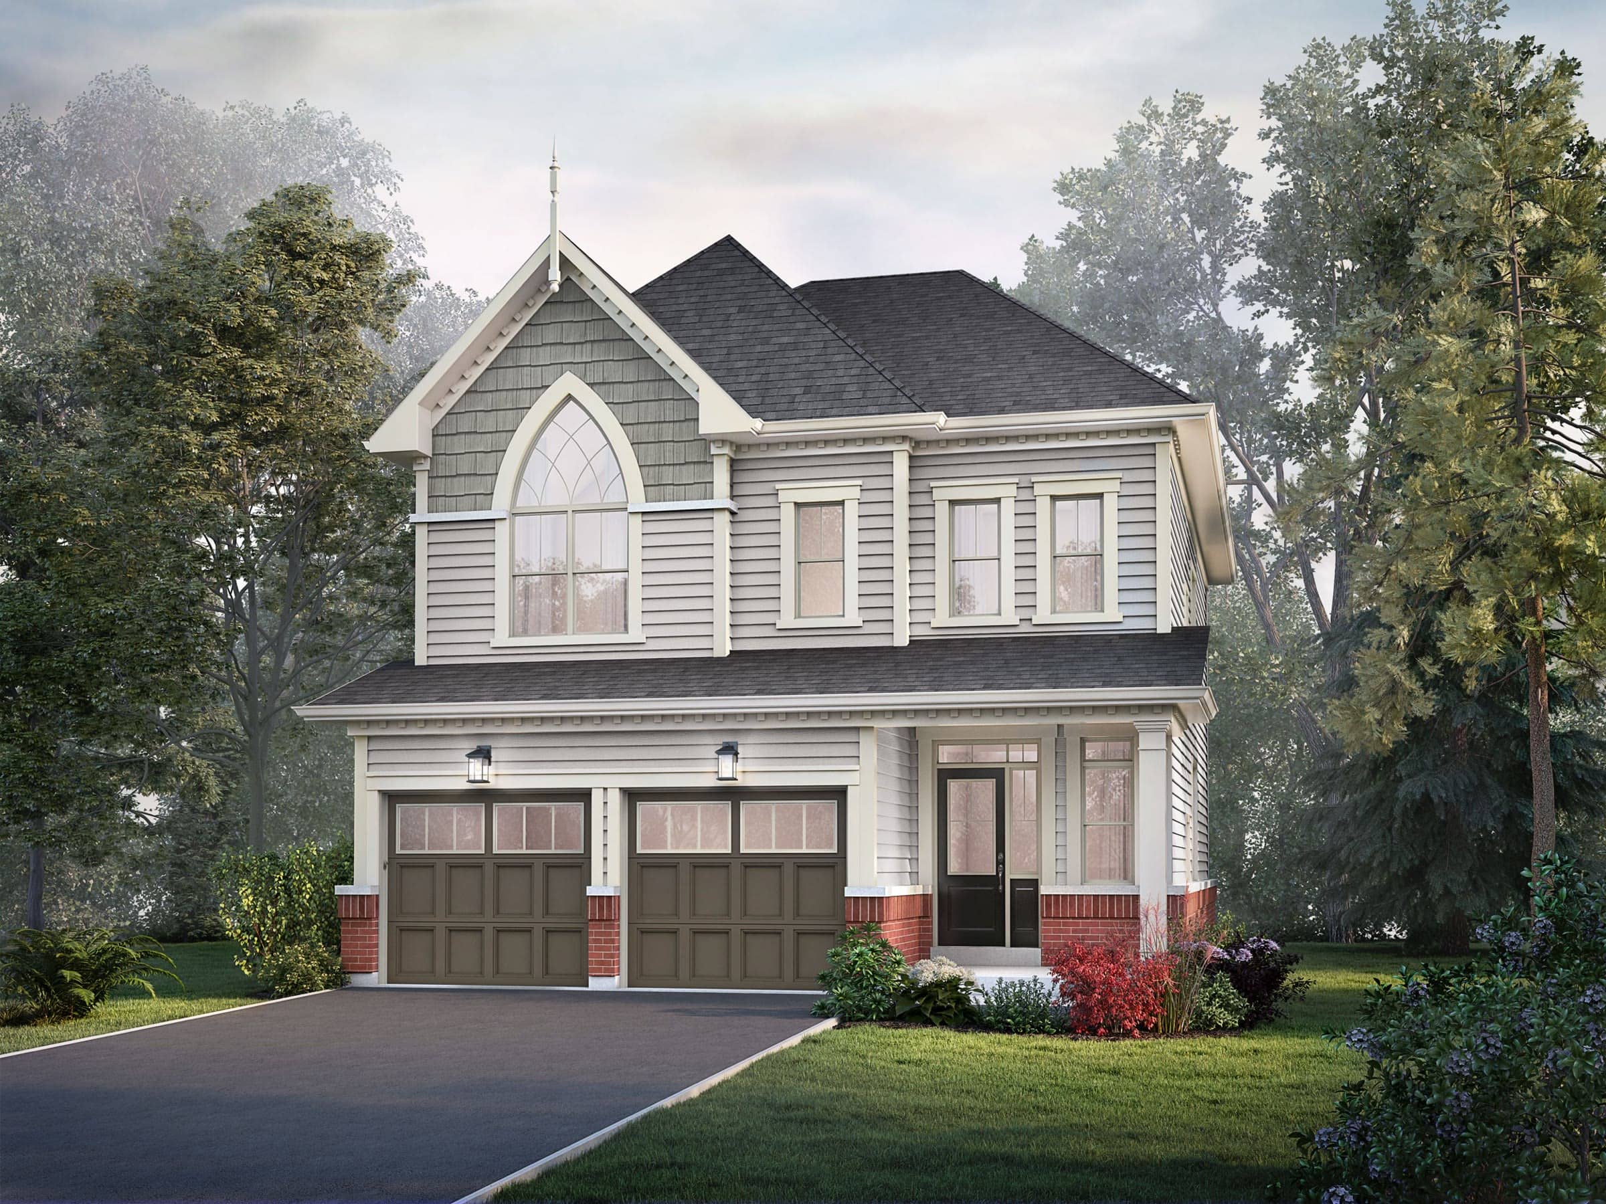
  • New detached home with a gabled roof and covered porch
    −$4.9KBuilder price cutReady now
    IllustrativeLilestone Dr

    Credit ValleyBrampton

    5-bedroom detached

    Builder inventory · Detached

    2,578 sq ft40′ lot5 bed3.5 bath

    • 9′ ceilings on both floors
    • Central air
    • Side door

    $1,279,000

    After HST rebate*

    $1,283,999

    Built — flexible closing$496/sq ft

    Listing brokerage: Norman Hill Realty Inc.
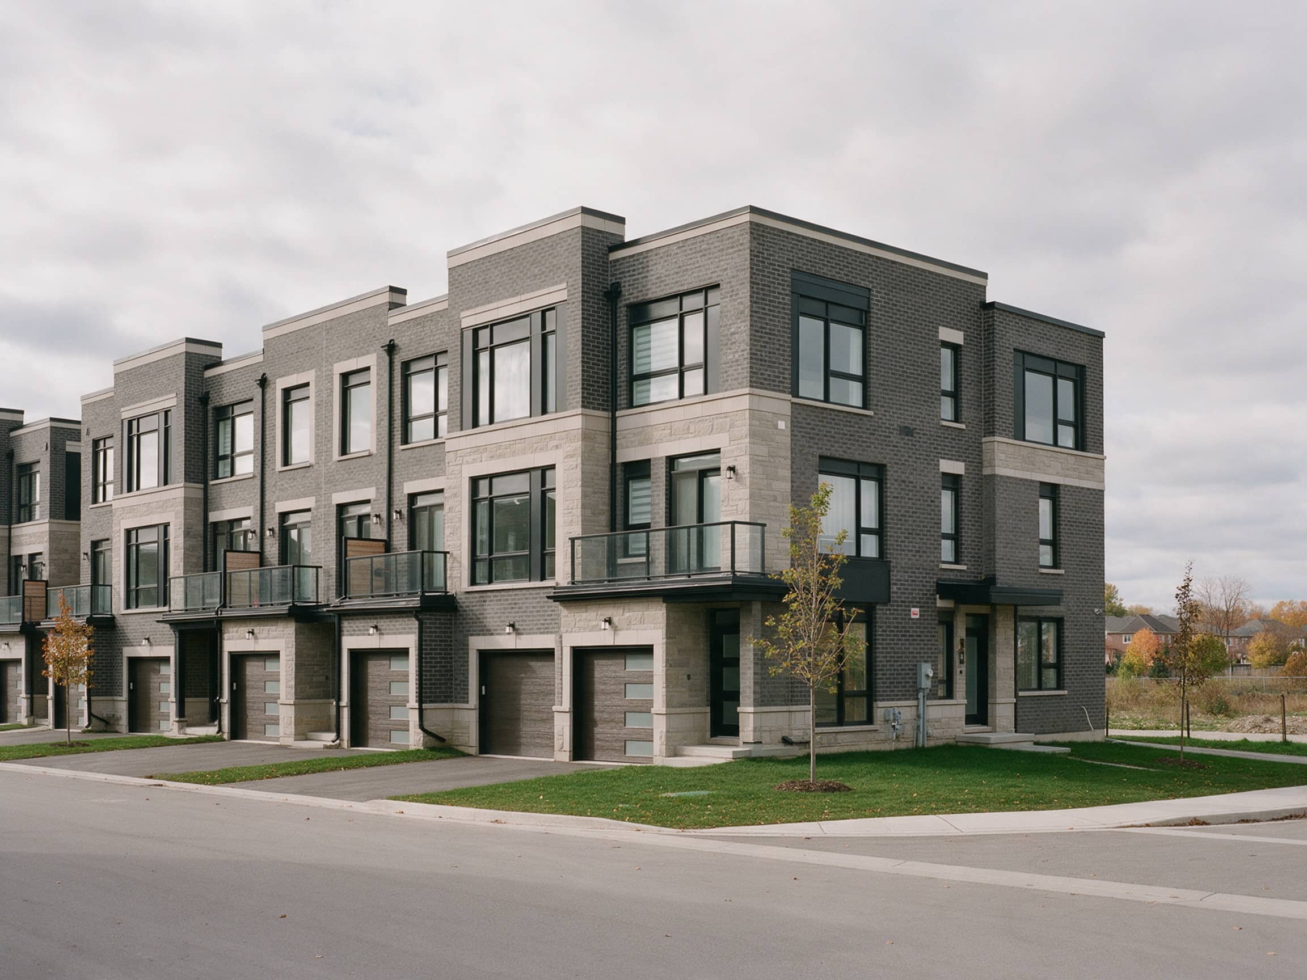
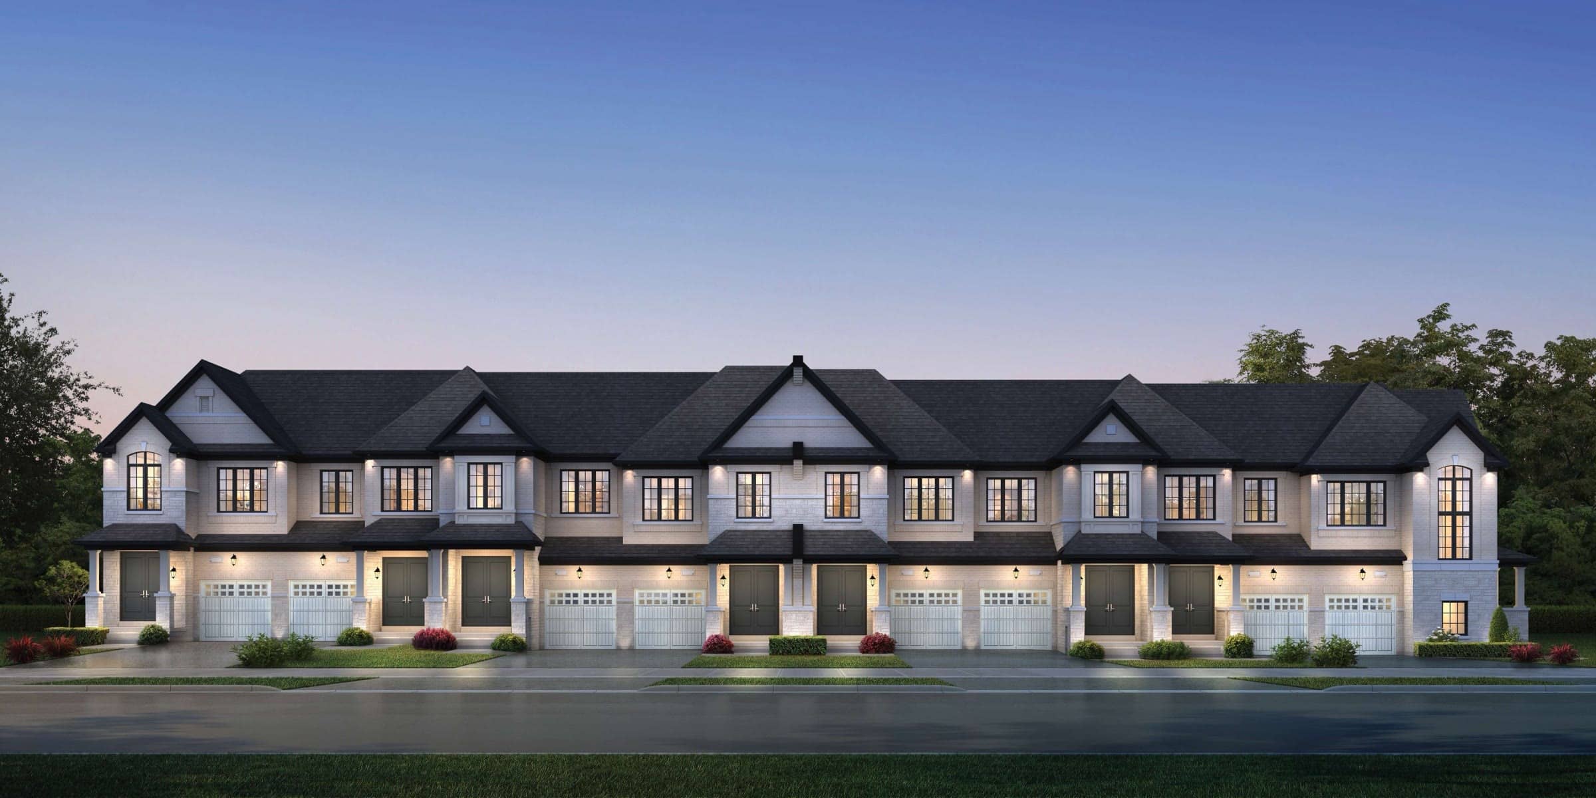
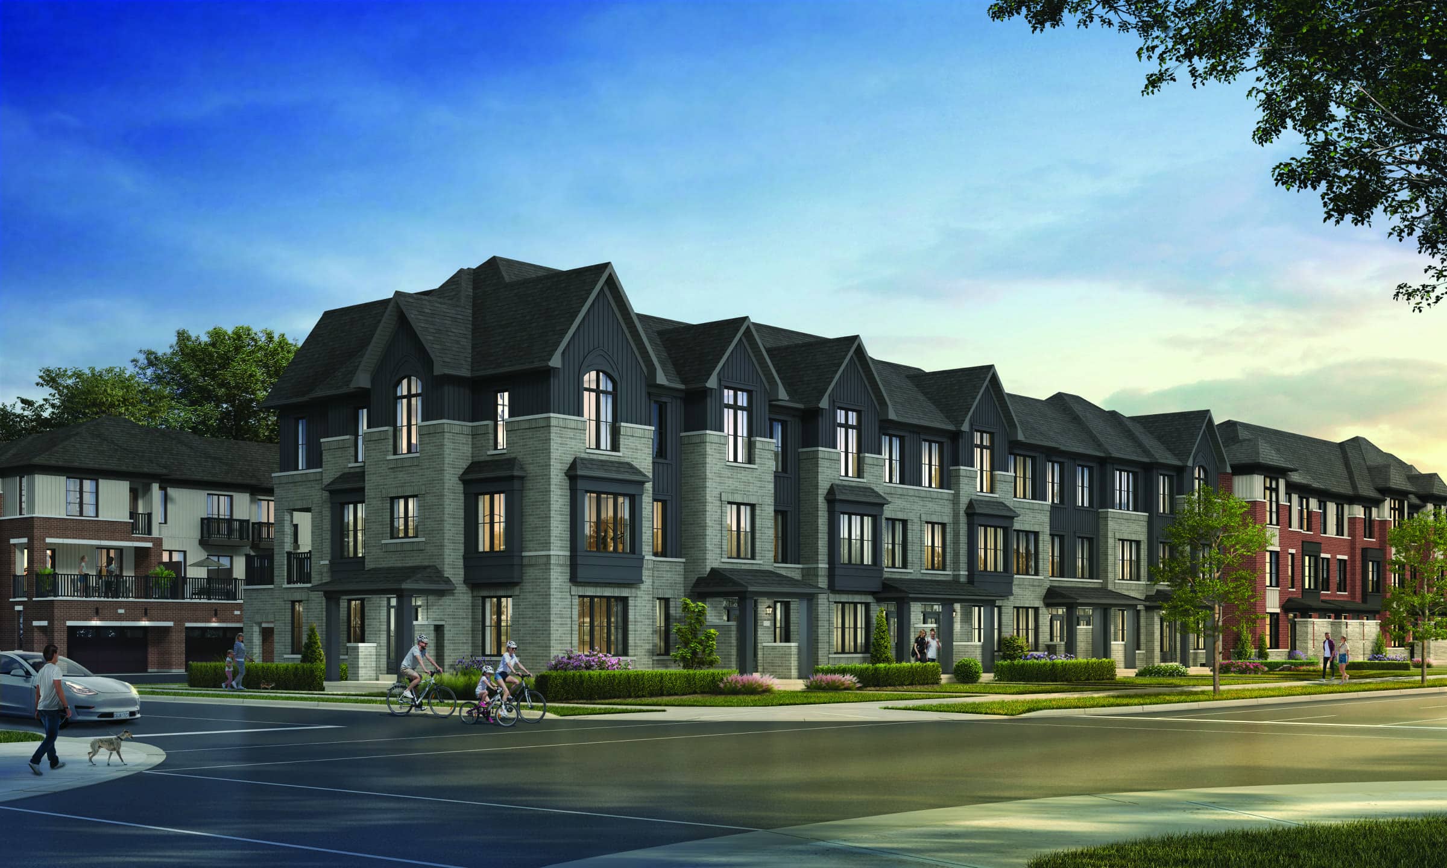
  • Row of contemporary freehold townhomes
    Ready now
    IllustrativeLot 137-11

    HoneystoneBrampton

    The Nutmeg C

    Deco Homes · Freehold town

    1,395 sq ft3 bed

    • Main-floor full bath
    • 3-bedroom option included
    • Up to $40,000 of décor upgrades included

    $640,699

    Est. after HST rebate*

    $699,990 HST incl.

    −$59K rebate

    Built — ready now$459/sq ft

    3 of 11 on this list sold
  • Row of contemporary freehold townhomes
    Ready now
    IllustrativeLot 116-2

    HoneystoneBrampton

    The Cassia C

    Deco Homes · Freehold town

    1,940 sq ft

    • Smooth ceilings
    • Frameless glass shower
    • Quartz in the ensuite

    $817,690

    Est. after HST rebate*

    $899,990 HST incl.

    −$82K rebate

    Built — ready now$421/sq ft

    3 of 11 on this list sold
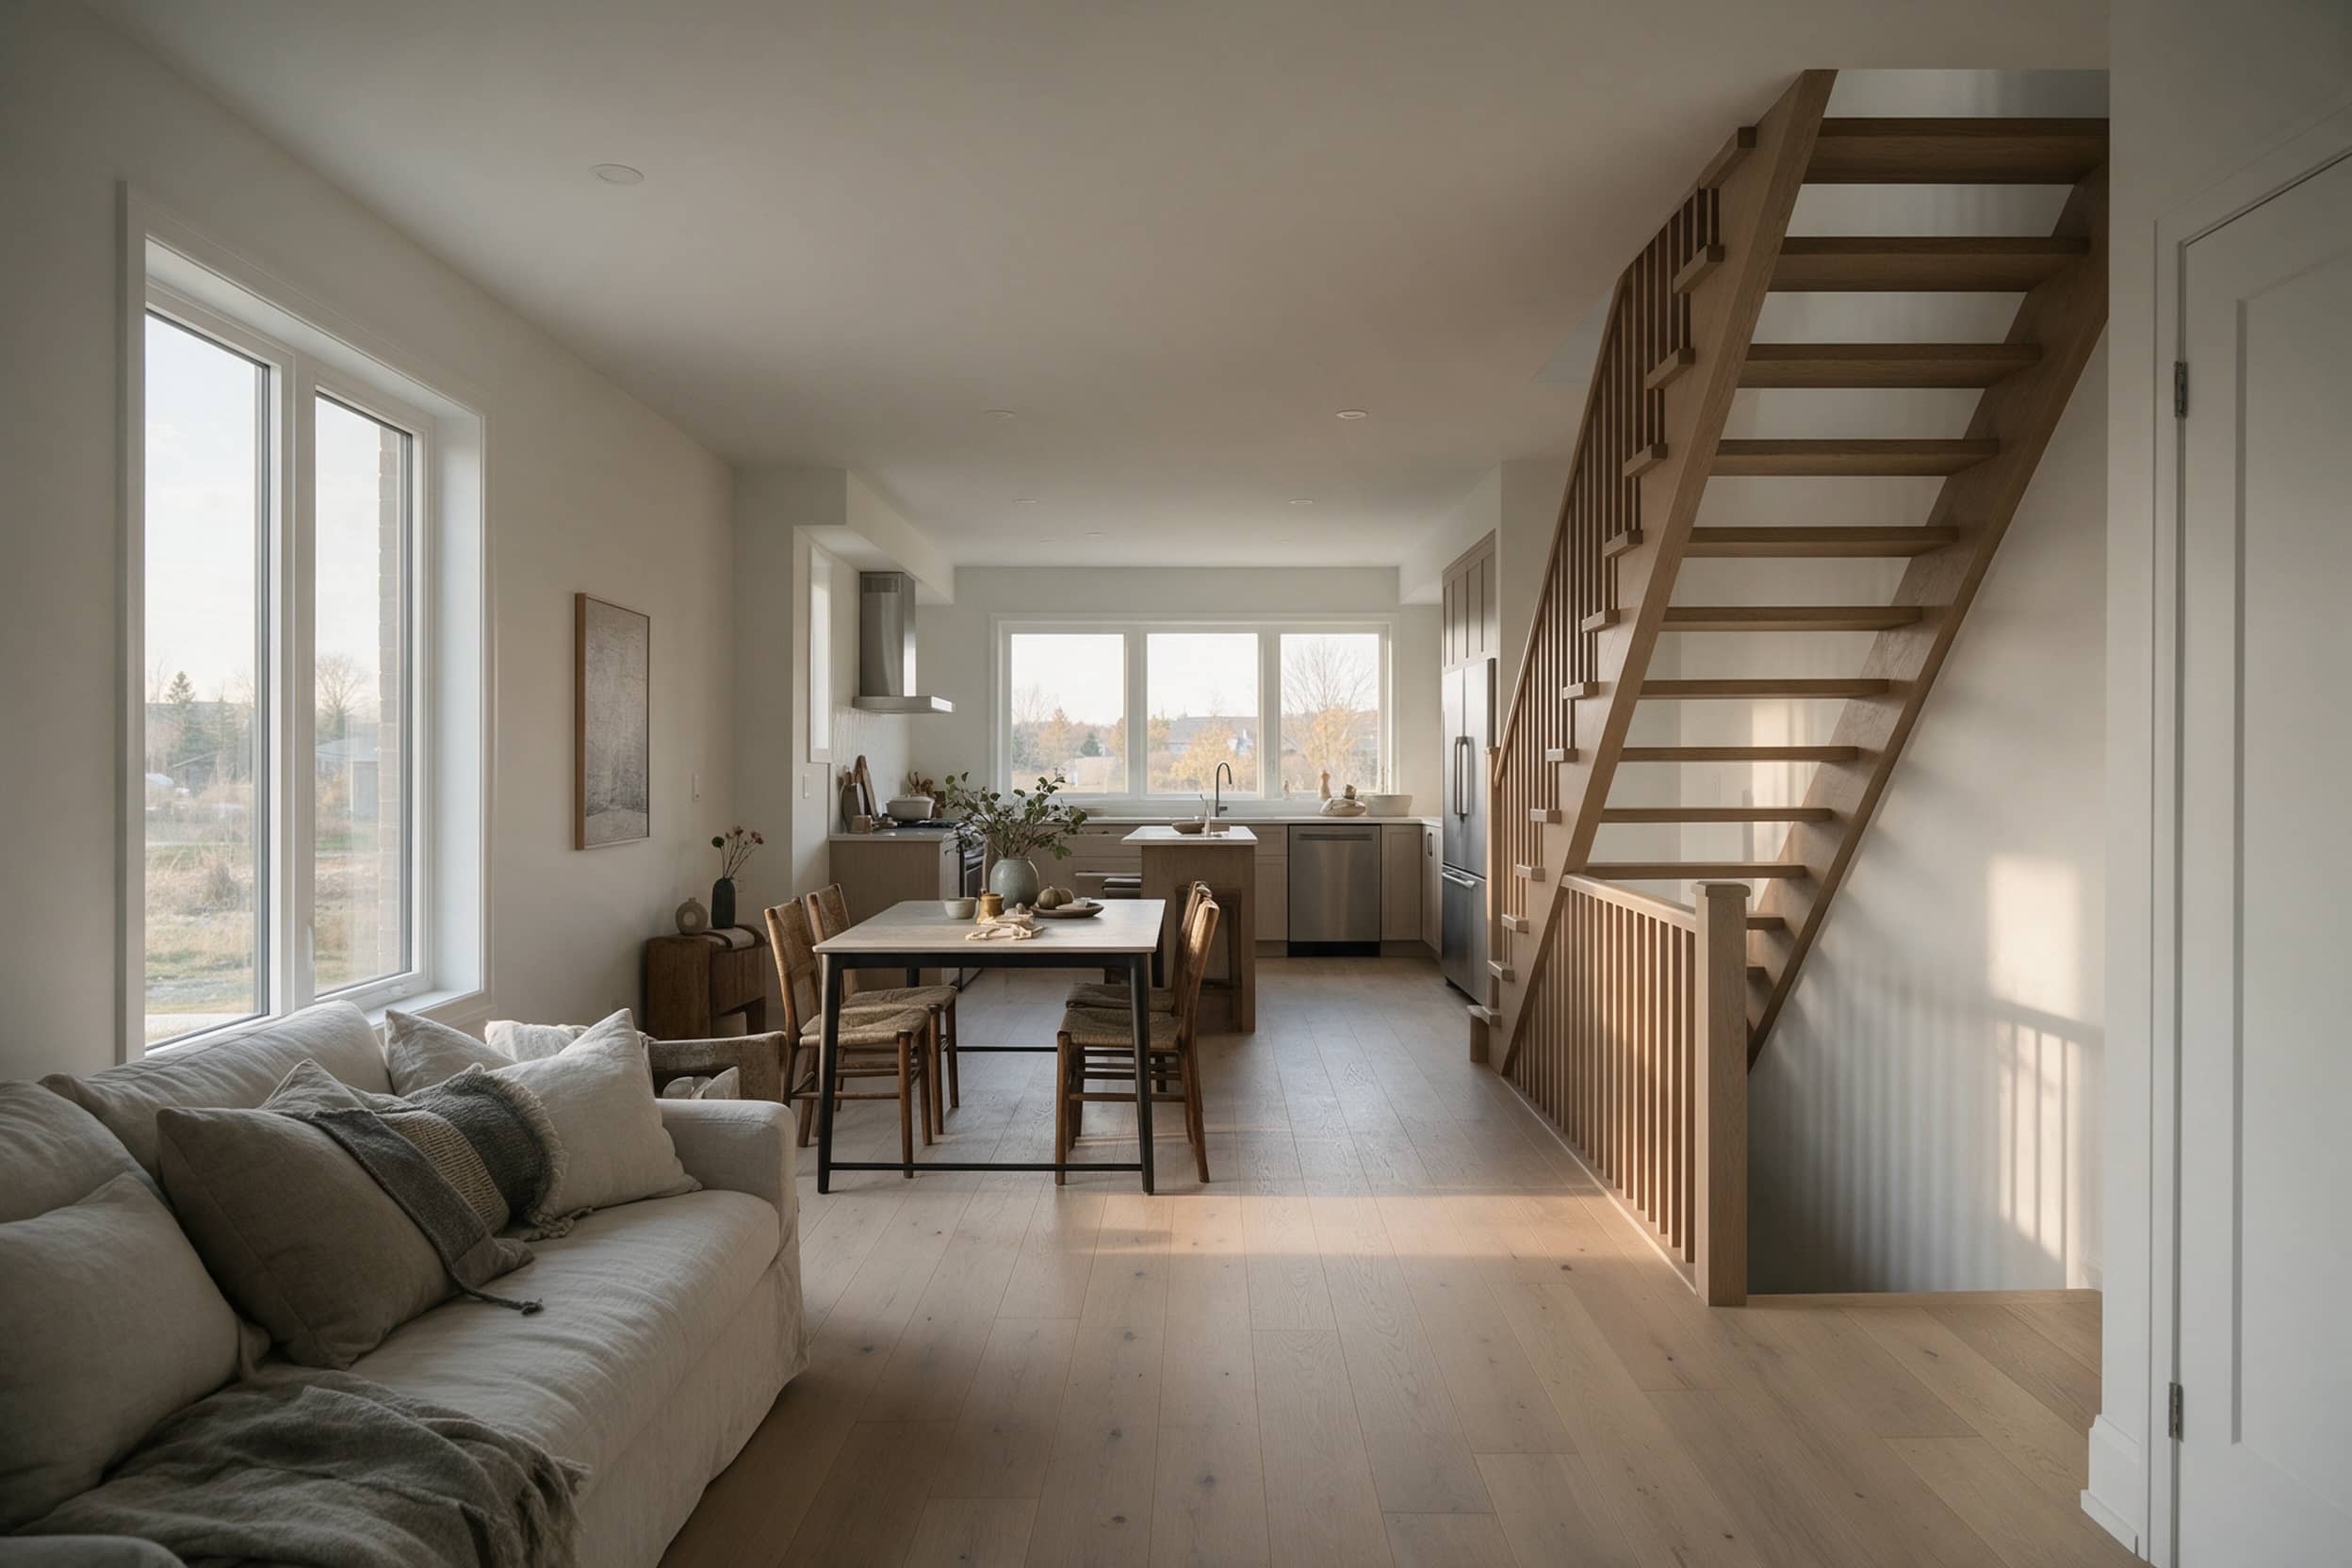
  • Townhome living room with large windows
    Ready now
    IllustrativeLot 116-3

    HoneystoneBrampton

    The Cassia C

    Deco Homes · Freehold town

    1,940 sq ft

    • Smooth ceilings
    • Frameless glass shower
    • Quartz in the ensuite

    $817,690

    Est. after HST rebate*

    $899,990 HST incl.

    −$82K rebate

    Built — ready now$421/sq ft

    3 of 11 on this list sold
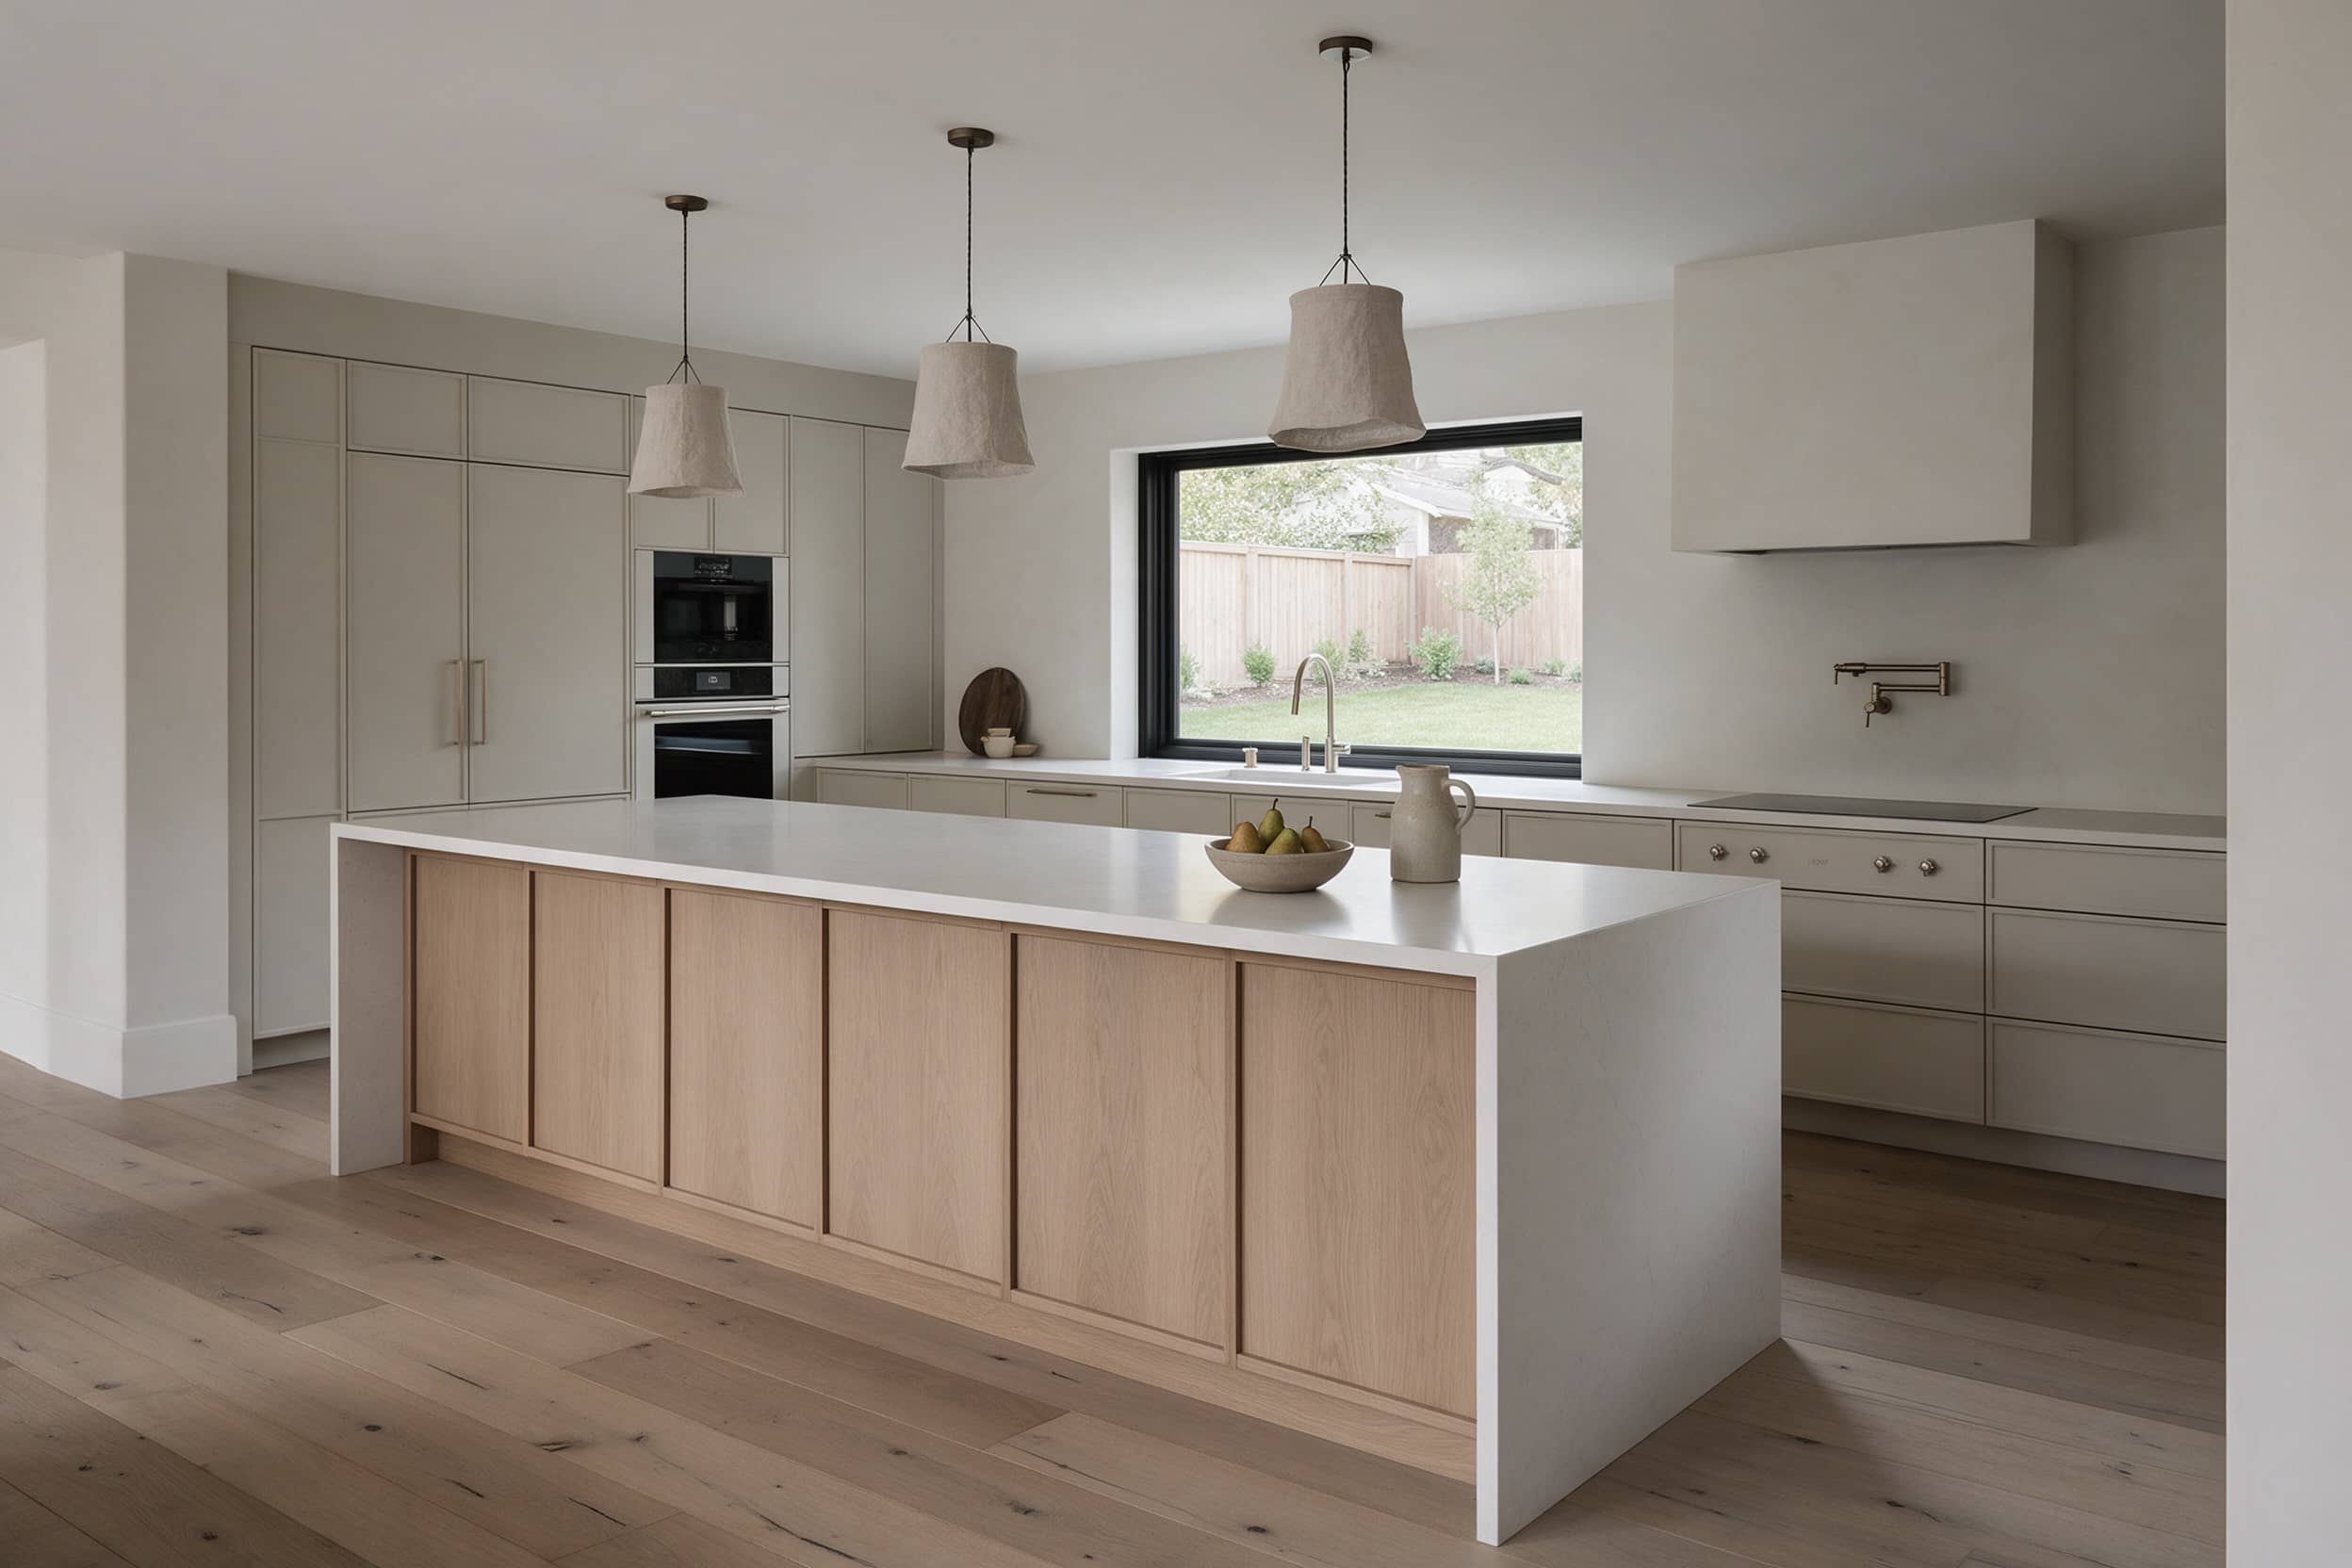
  • Kitchen with white oak island and quartz counters
    Ready now
    IllustrativeLot 126-2

    HoneystoneBrampton

    The Cassia A

    Deco Homes · Freehold town

    1,981 sq ft

    • Smooth ceilings
    • Frameless glass shower
    • Quartz in the ensuite

    $817,690

    Est. after HST rebate*

    $899,990 HST incl.

    −$82K rebate

    Built — ready now$413/sq ft

    3 of 11 on this list sold
  • Townhome living room with large windows
    Ready now
    IllustrativeLot 126-3

    HoneystoneBrampton

    The Cassia A

    Deco Homes · Freehold town

    1,981 sq ft3 bed

    • Smooth ceilings
    • Pond view
    • Quartz counters

    $817,690

    Est. after HST rebate*

    $899,990 HST incl.

    −$82K rebate

    Built — ready now$413/sq ft

    3 of 11 on this list sold

    Listing brokerage: Timberstone Realty

  • Row of contemporary freehold townhomes
    Ready now
    IllustrativeLot 126-1

    HoneystoneBrampton

    The Saffron A

    Deco Homes · Freehold town

    2,201 sq ft

    • Smooth ceilings
    • Upgraded railings
    • Quartz in the ensuite

    $844,239

    Est. after HST rebate*

    $929,990 HST incl.

    −$86K rebate

    Built — ready now$384/sq ft

    3 of 11 on this list sold
  • Townhome living room with large windows
    Ready now
    IllustrativeLot 116-1

    HoneystoneBrampton

    The Saffron C

    Deco Homes · Freehold town

    2,215 sq ft

    • Smooth ceilings
    • Upgraded railings
    • Quartz in the ensuite

    $844,239

    After HST rebate*

    $929,990 HST incl.

    −$86K rebate

    Built — ready now$381/sq ft

    3 of 11 on this list sold

    Listing brokerage: Timberstone Realty

  • Kitchen with white oak island and quartz counters
    Ready now
    IllustrativeLot 116-4

    HoneystoneBrampton

    The Saffron C

    Deco Homes · Freehold town

    2,215 sq ft

    • Smooth ceilings
    • Upgraded railings
    • Quartz in the ensuite

    $844,239

    Est. after HST rebate*

    $929,990 HST incl.

    −$86K rebate

    Built — ready now$381/sq ft

    3 of 11 on this list sold
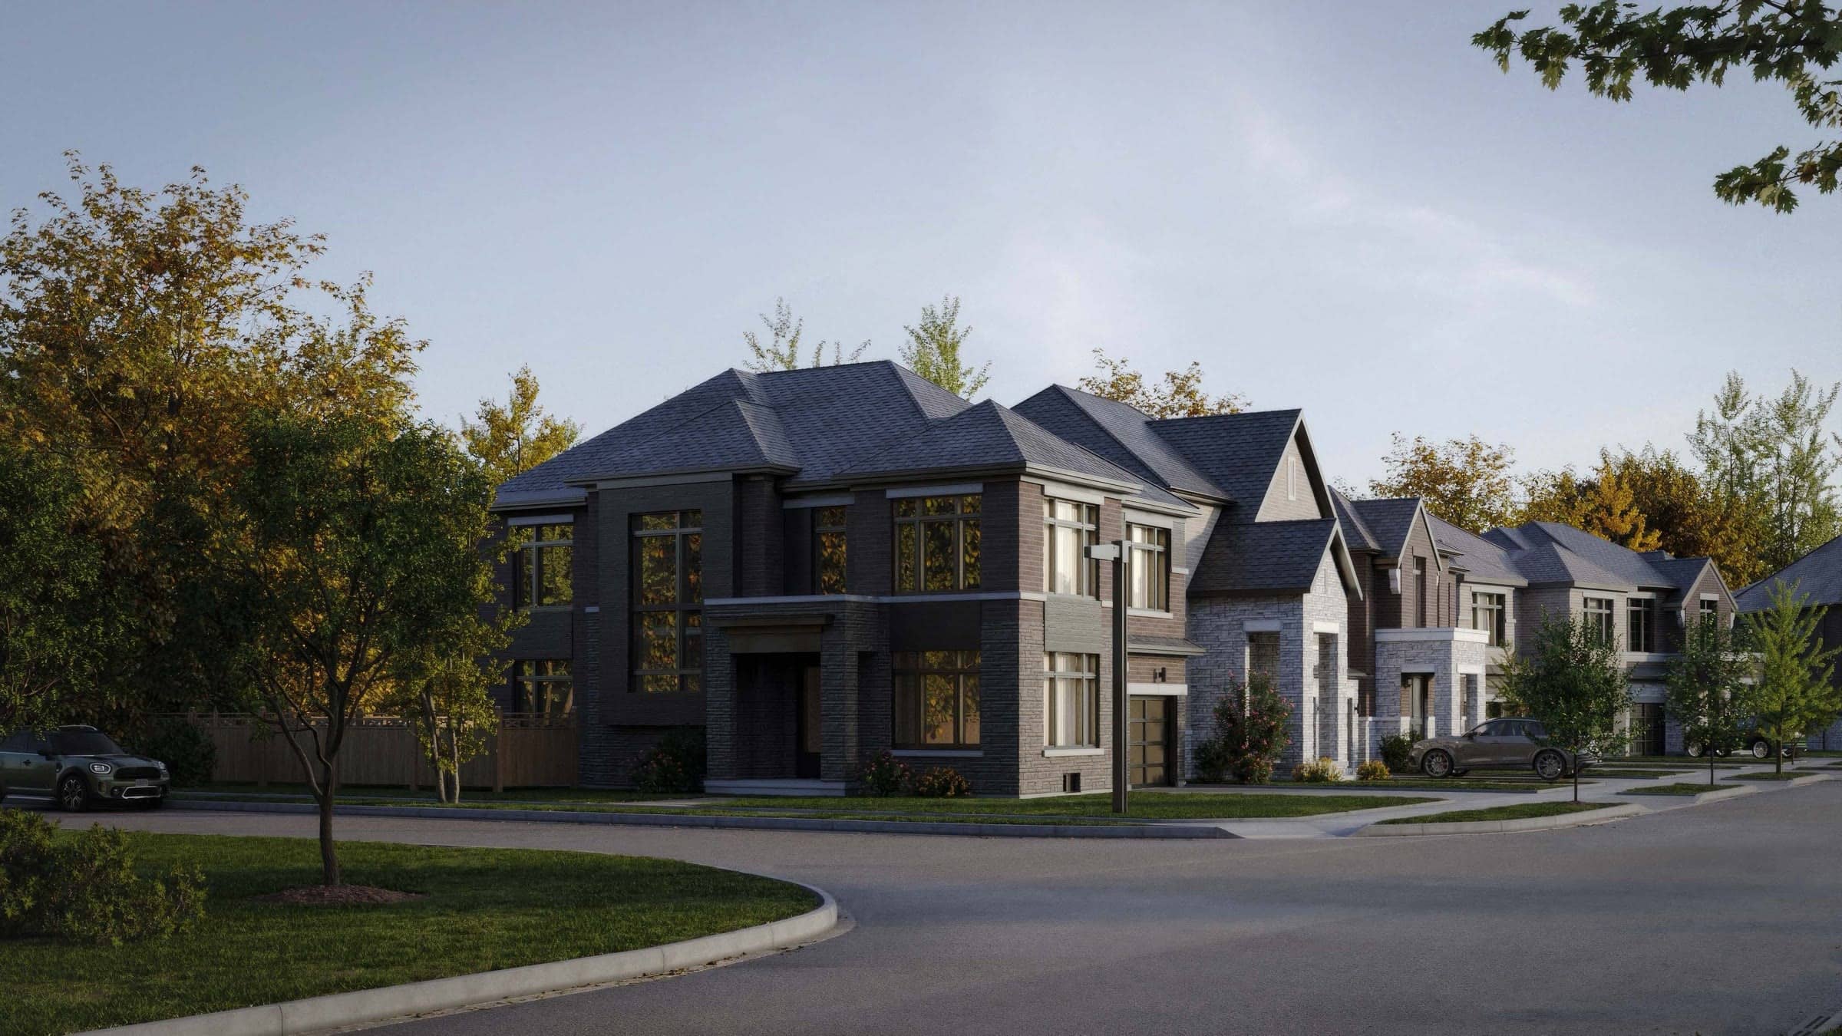
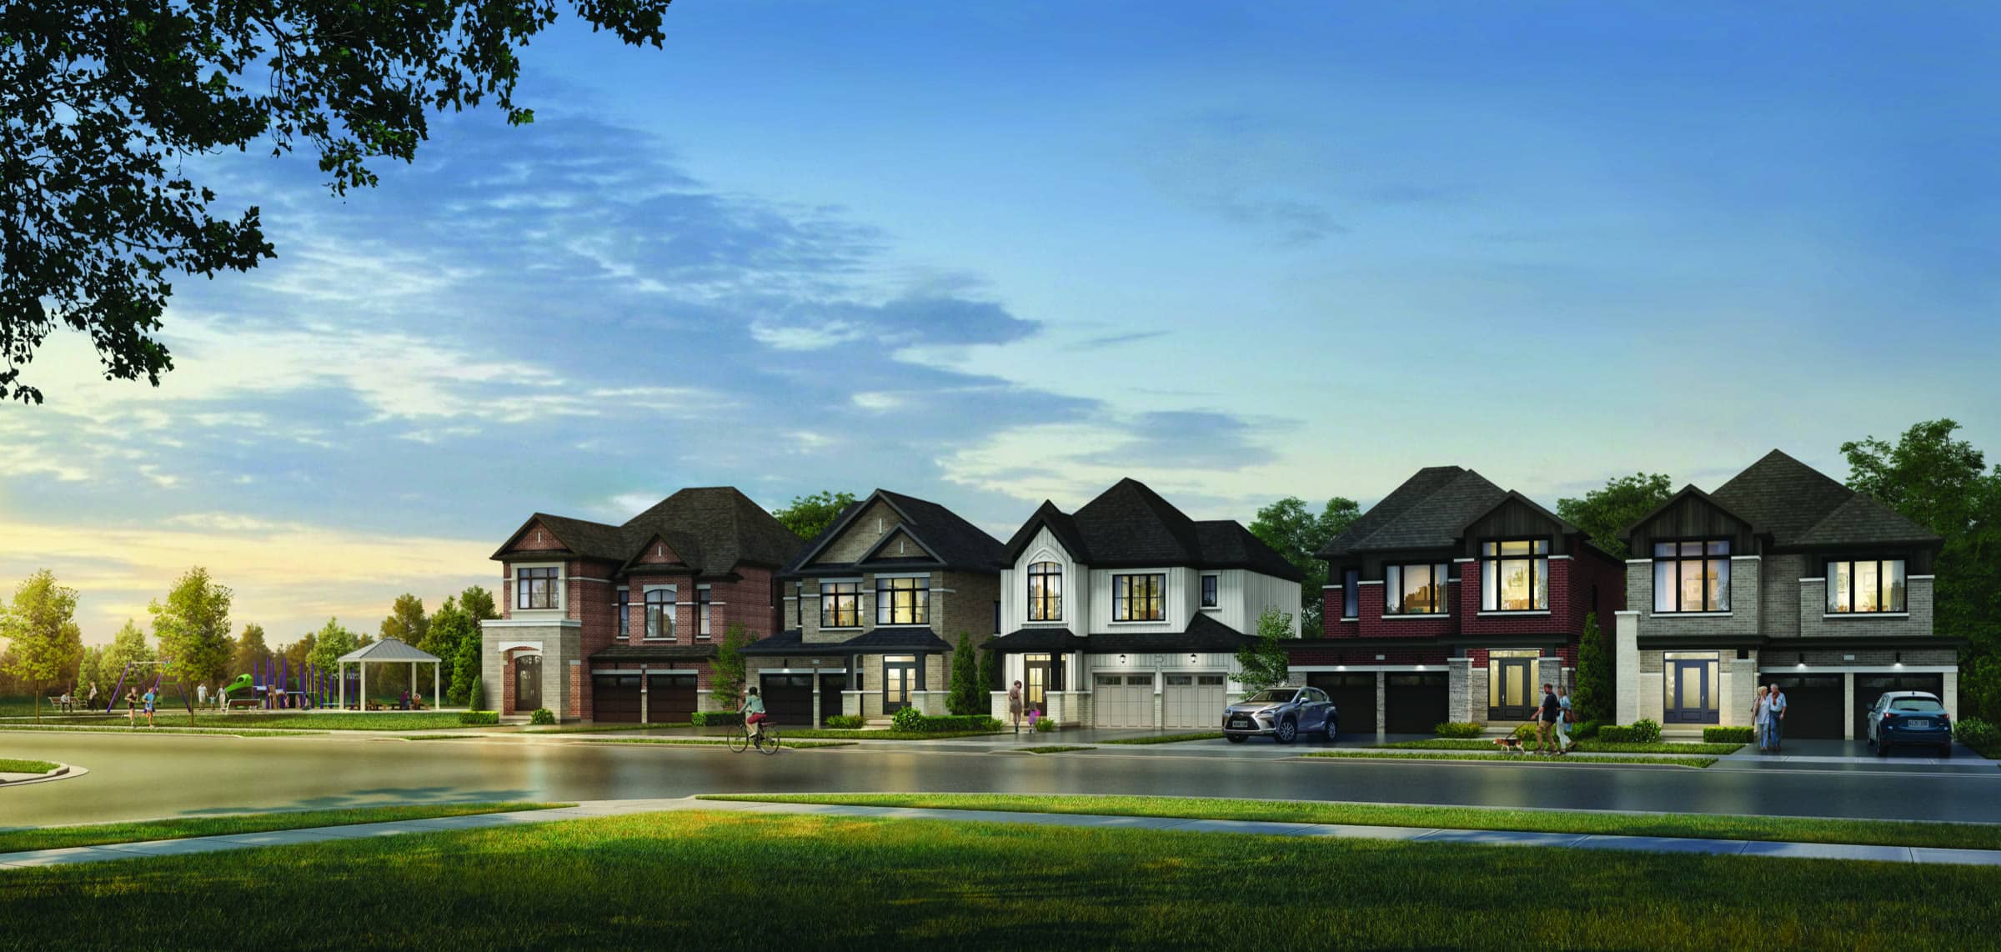
  • Street of stone and brick detached homes with gabled rooflines and mature trees
    Quick close
    RenderingLot 80

    Caledon ClubCaledon

    Cabo C

    Zancor Homes · Detached

    1,972 sq ft30′ lot4 bed2.5 bath

    • 4-bedroom plan

    $979,990

    Est. after HST rebate*

    30–60 day closing$497/sq ft

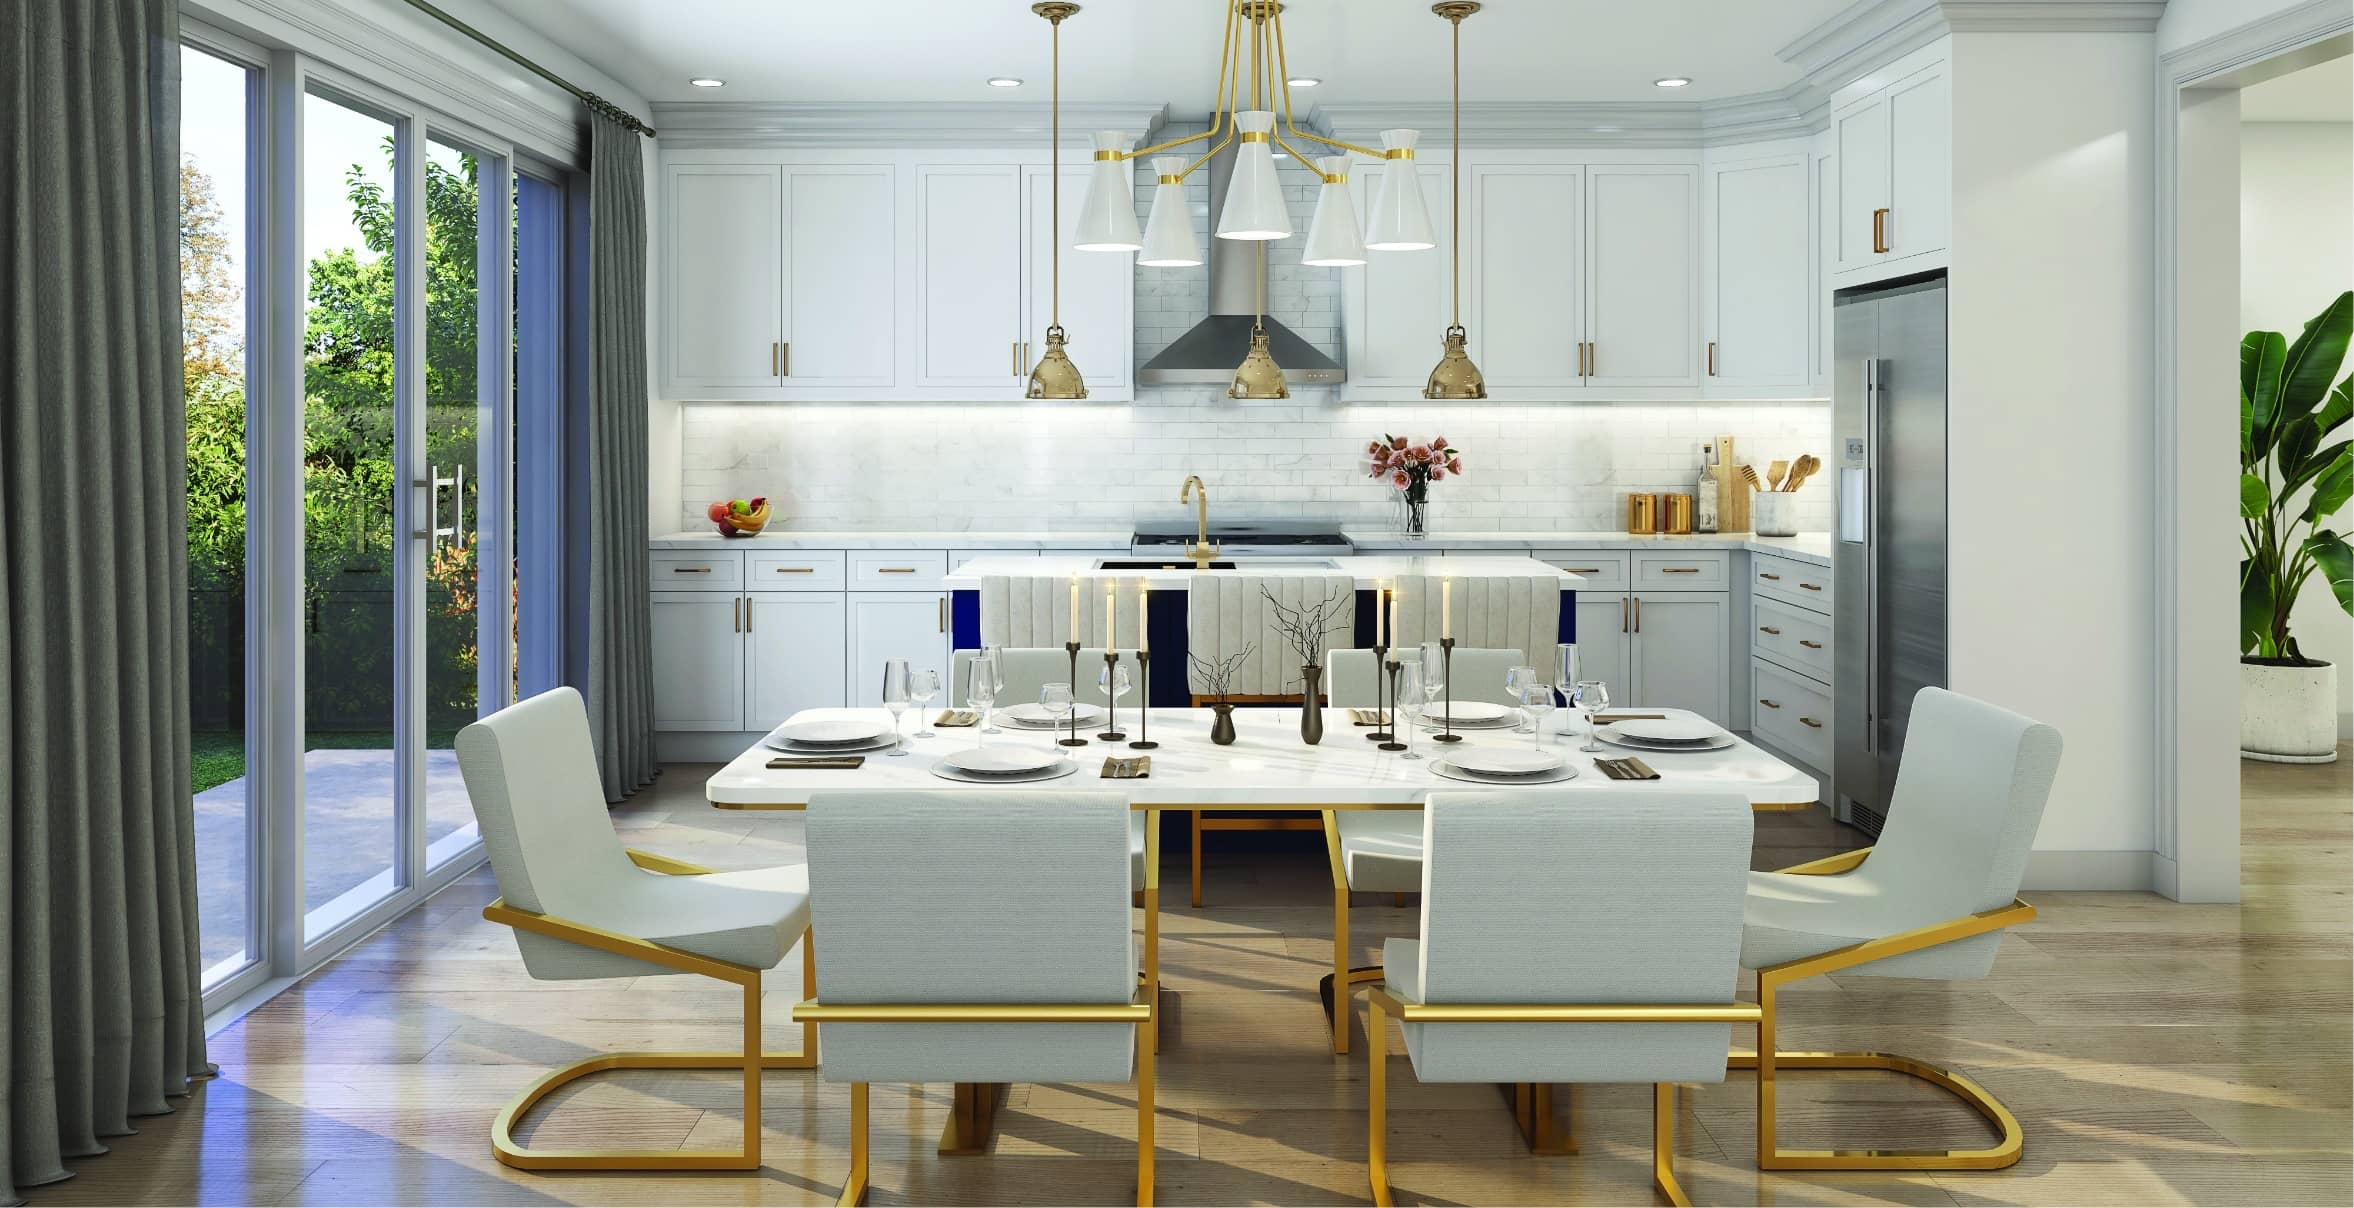
  • White kitchen with dining table under brass pendants and floor-to-ceiling sliding doors
    Quick close
    RenderingLot 152

    Caledon ClubCaledon

    Capilano C

    Zancor Homes · Detached

    2,428 sq ft30′ lot4 bed3.5 bath

    $1,056,489

    Est. after HST rebate*

    $1,049,990 + HST

    −$130K rebate

    30–60 day closing$435/sq ft

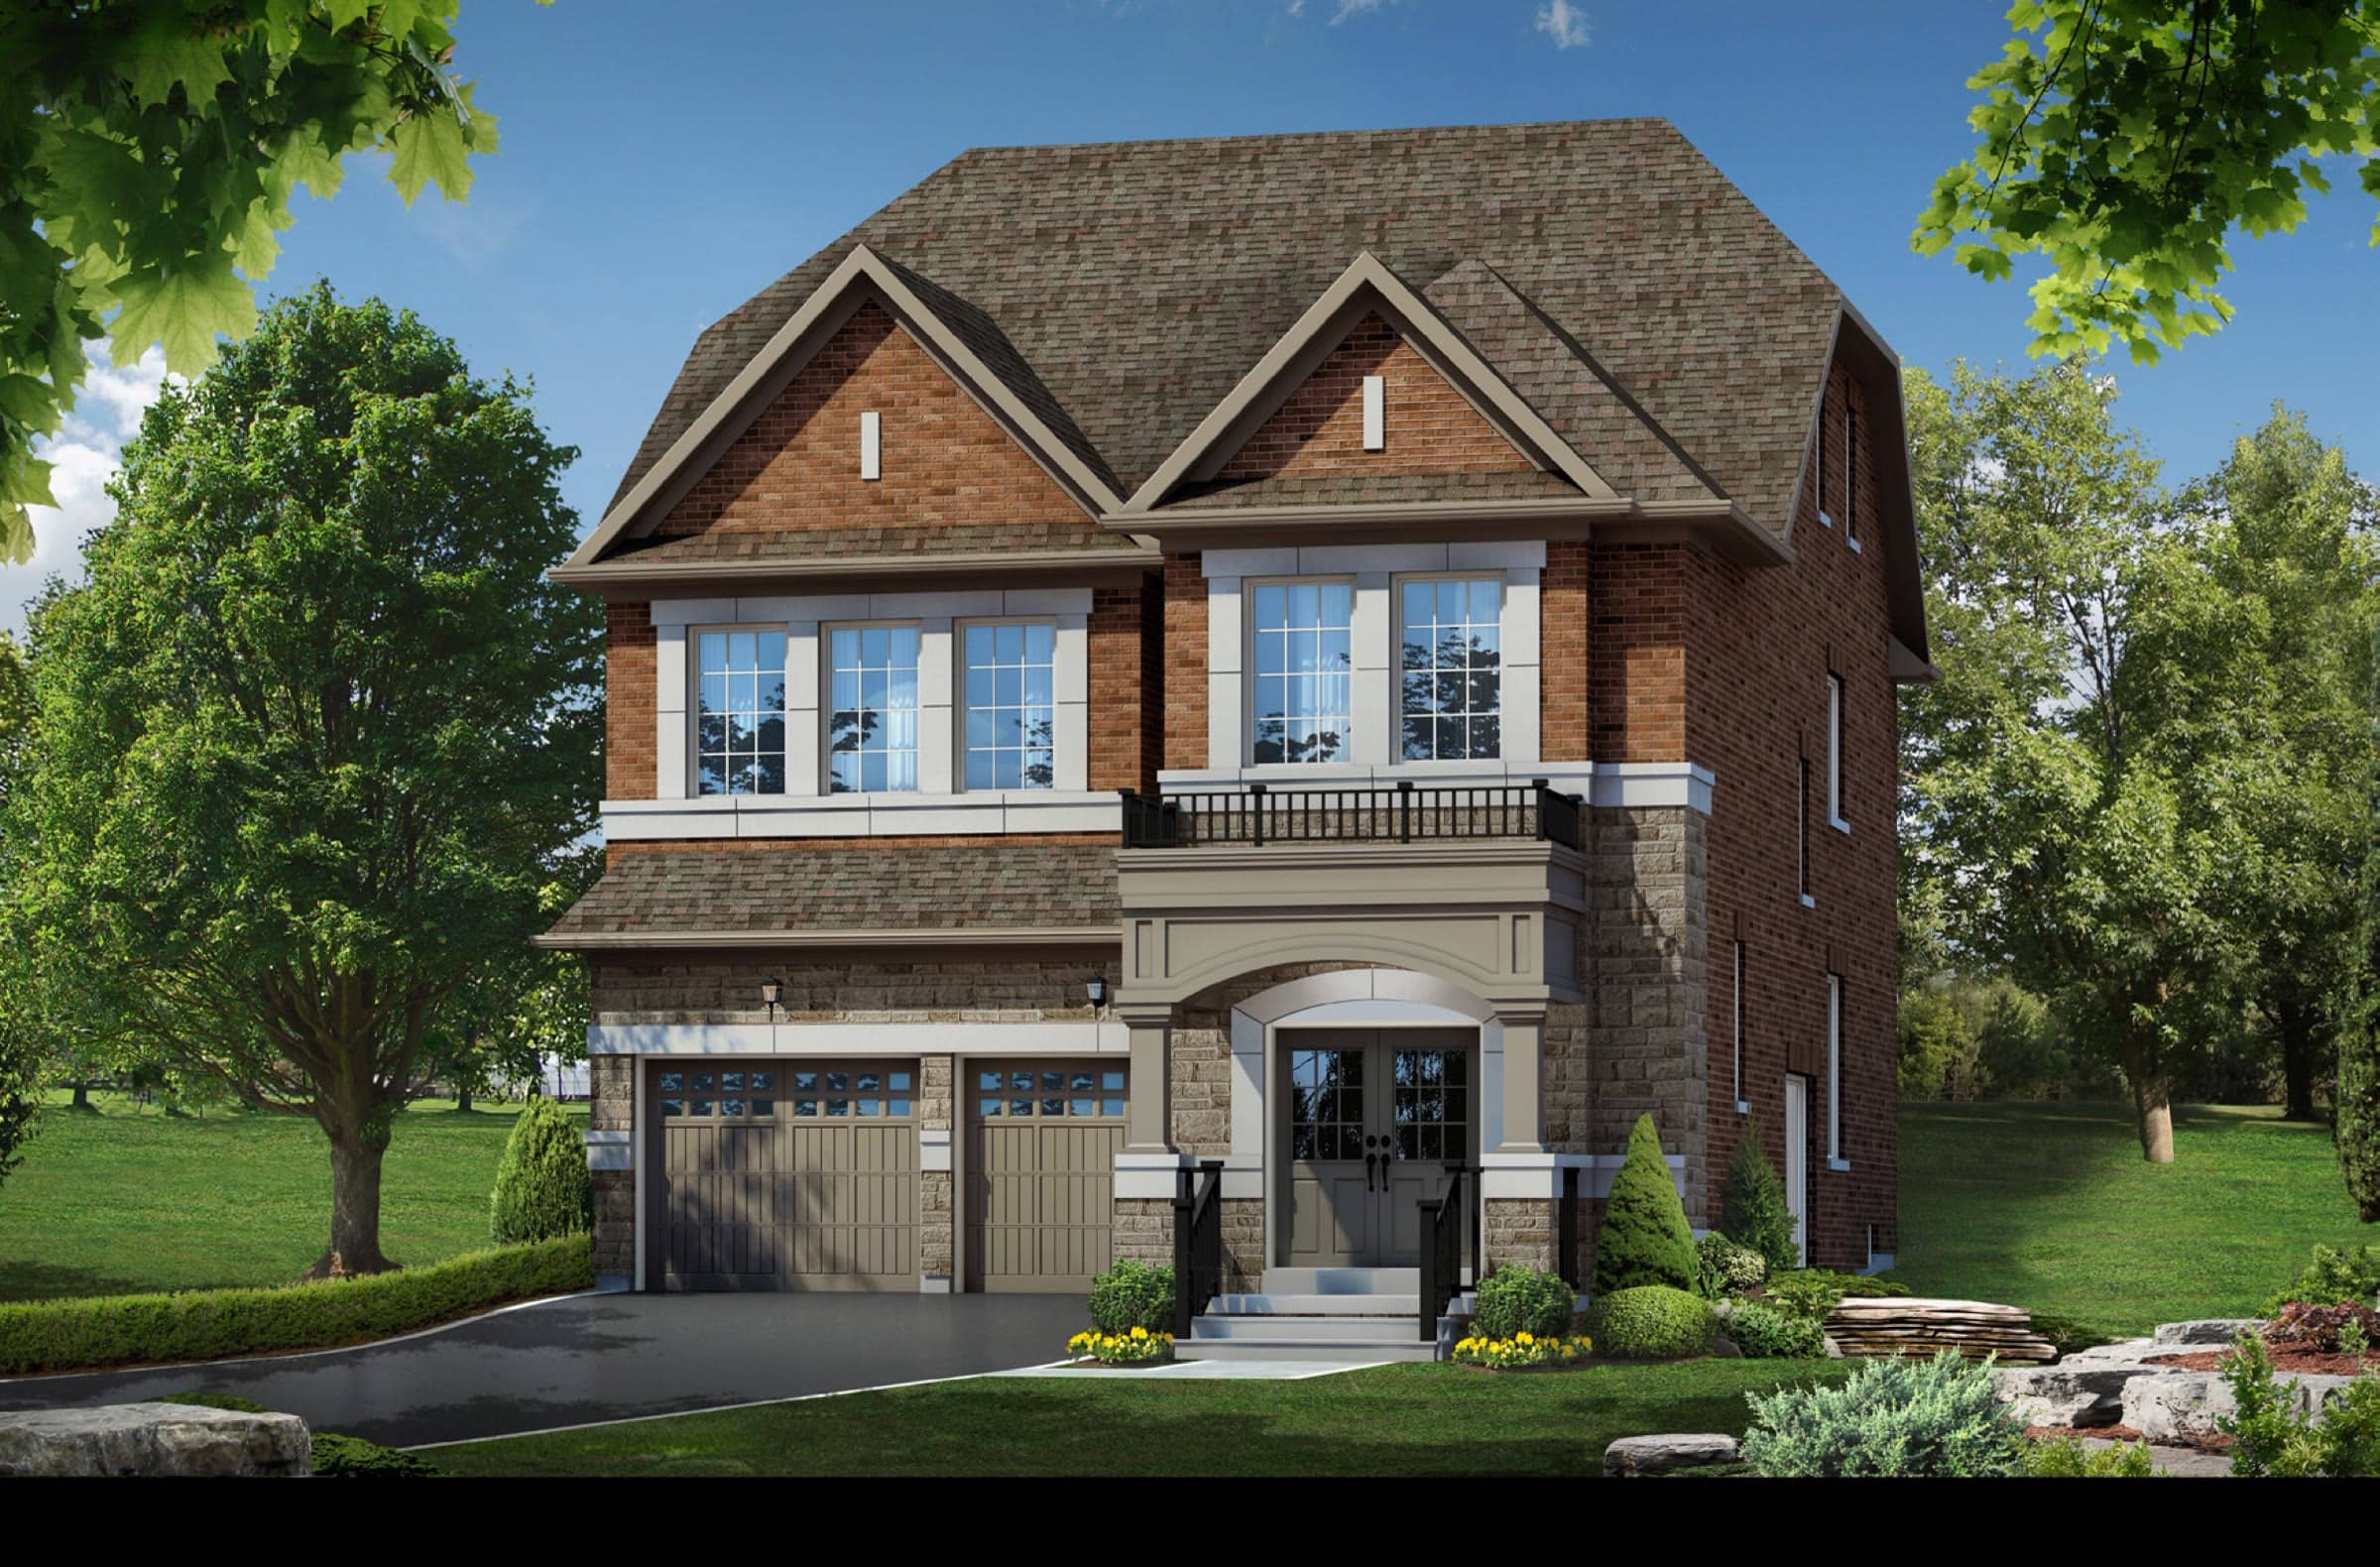
  • Detached home with a gabled roof and double garage
    Ready now
    RenderingLot 110

    The Castle MileBrampton

    The Massey B

    Deco Homes · Detached

    2,298 sq ft

    $1,099,990

    HST incl. · ask about the rebate

    Built — ready now$479/sq ft

  • Detached homes along a new street
    Ready now
    RenderingLot 109

    The Castle MileBrampton

    The Cardinal C

    Deco Homes · Detached

    2,129 sq ft4 bed2.5 bath

    $1,154,000

    After HST rebate*

    $1,260,000 HST incl.

    −$106K rebate

    Built — ready now$542/sq ft

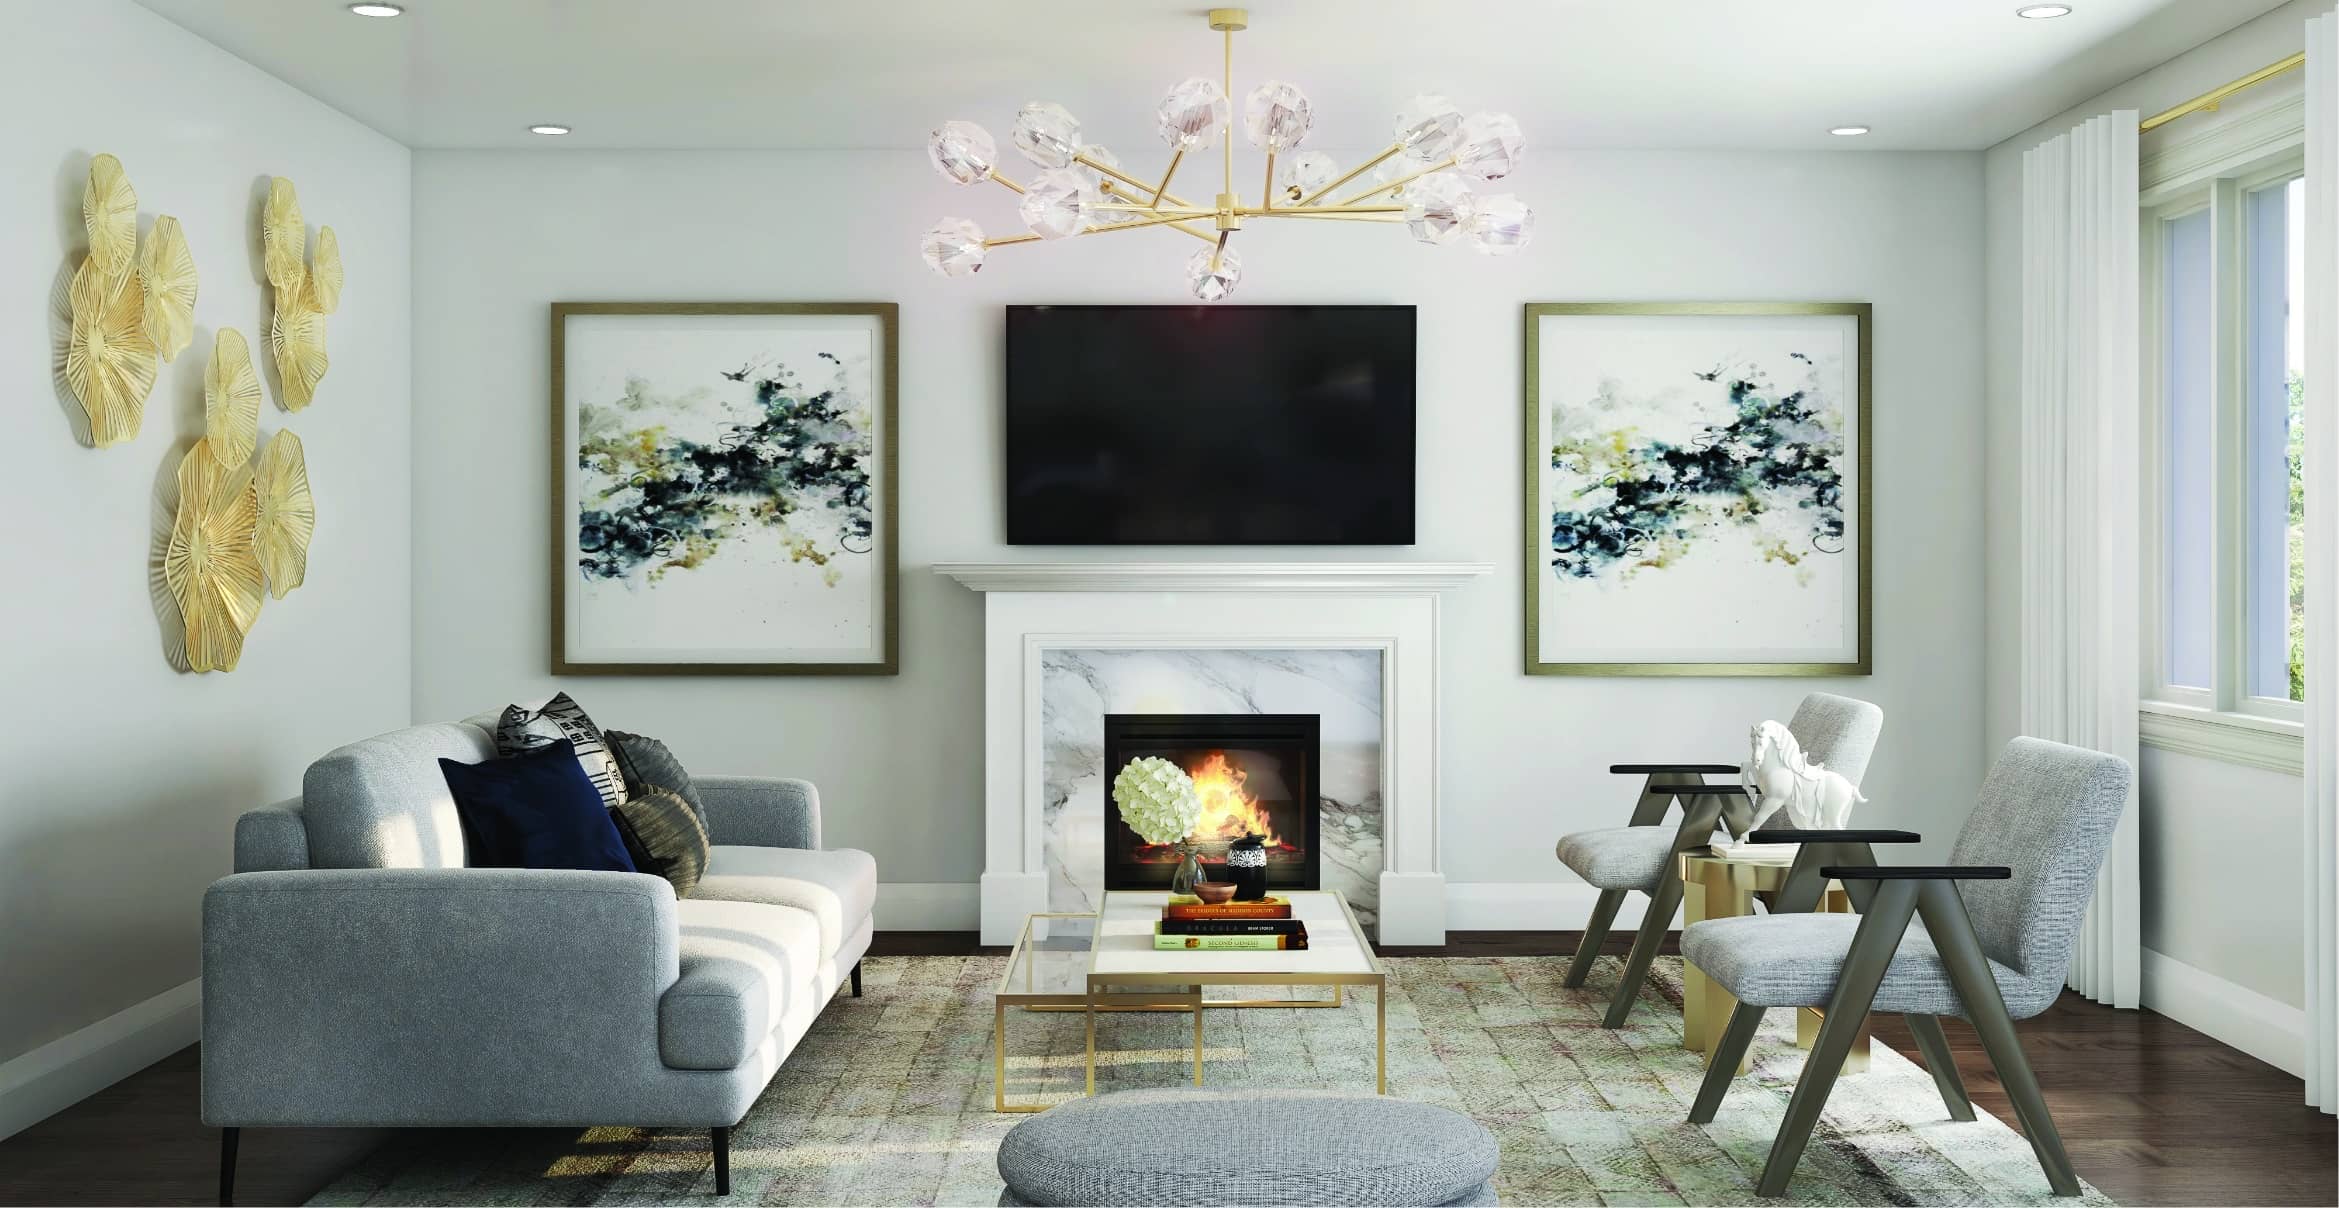
  • Great room with marble-surround fireplace and grey sofa
    Quick close
    RenderingLot 98

    Caledon ClubCaledon

    Magna A

    Zancor Homes · Detached

    2,418 sq ft38′ lot4 bed3.5 bath

    • Pie-shaped lot backing onto a park
    • Walk-out deck

    $1,169,489

    Est. after HST rebate*

    $1,149,990 + HST

    −$130K rebate

    30–60 day closing$484/sq ft

    Listing brokerage: Intercity Realty Inc.
  • Street of stone and brick detached homes with gabled rooflines and mature trees
    Quick close
    RenderingLot 145

    Caledon ClubCaledon

    Magna C

    Zancor Homes · Detached

    2,444 sq ft38′ lot4 bed3.5 bath

    $1,203,389

    Est. after HST rebate*

    $1,179,990 + HST

    −$130K rebate

    30–60 day closing$492/sq ft

    Listing brokerage: Intercity Realty Inc.

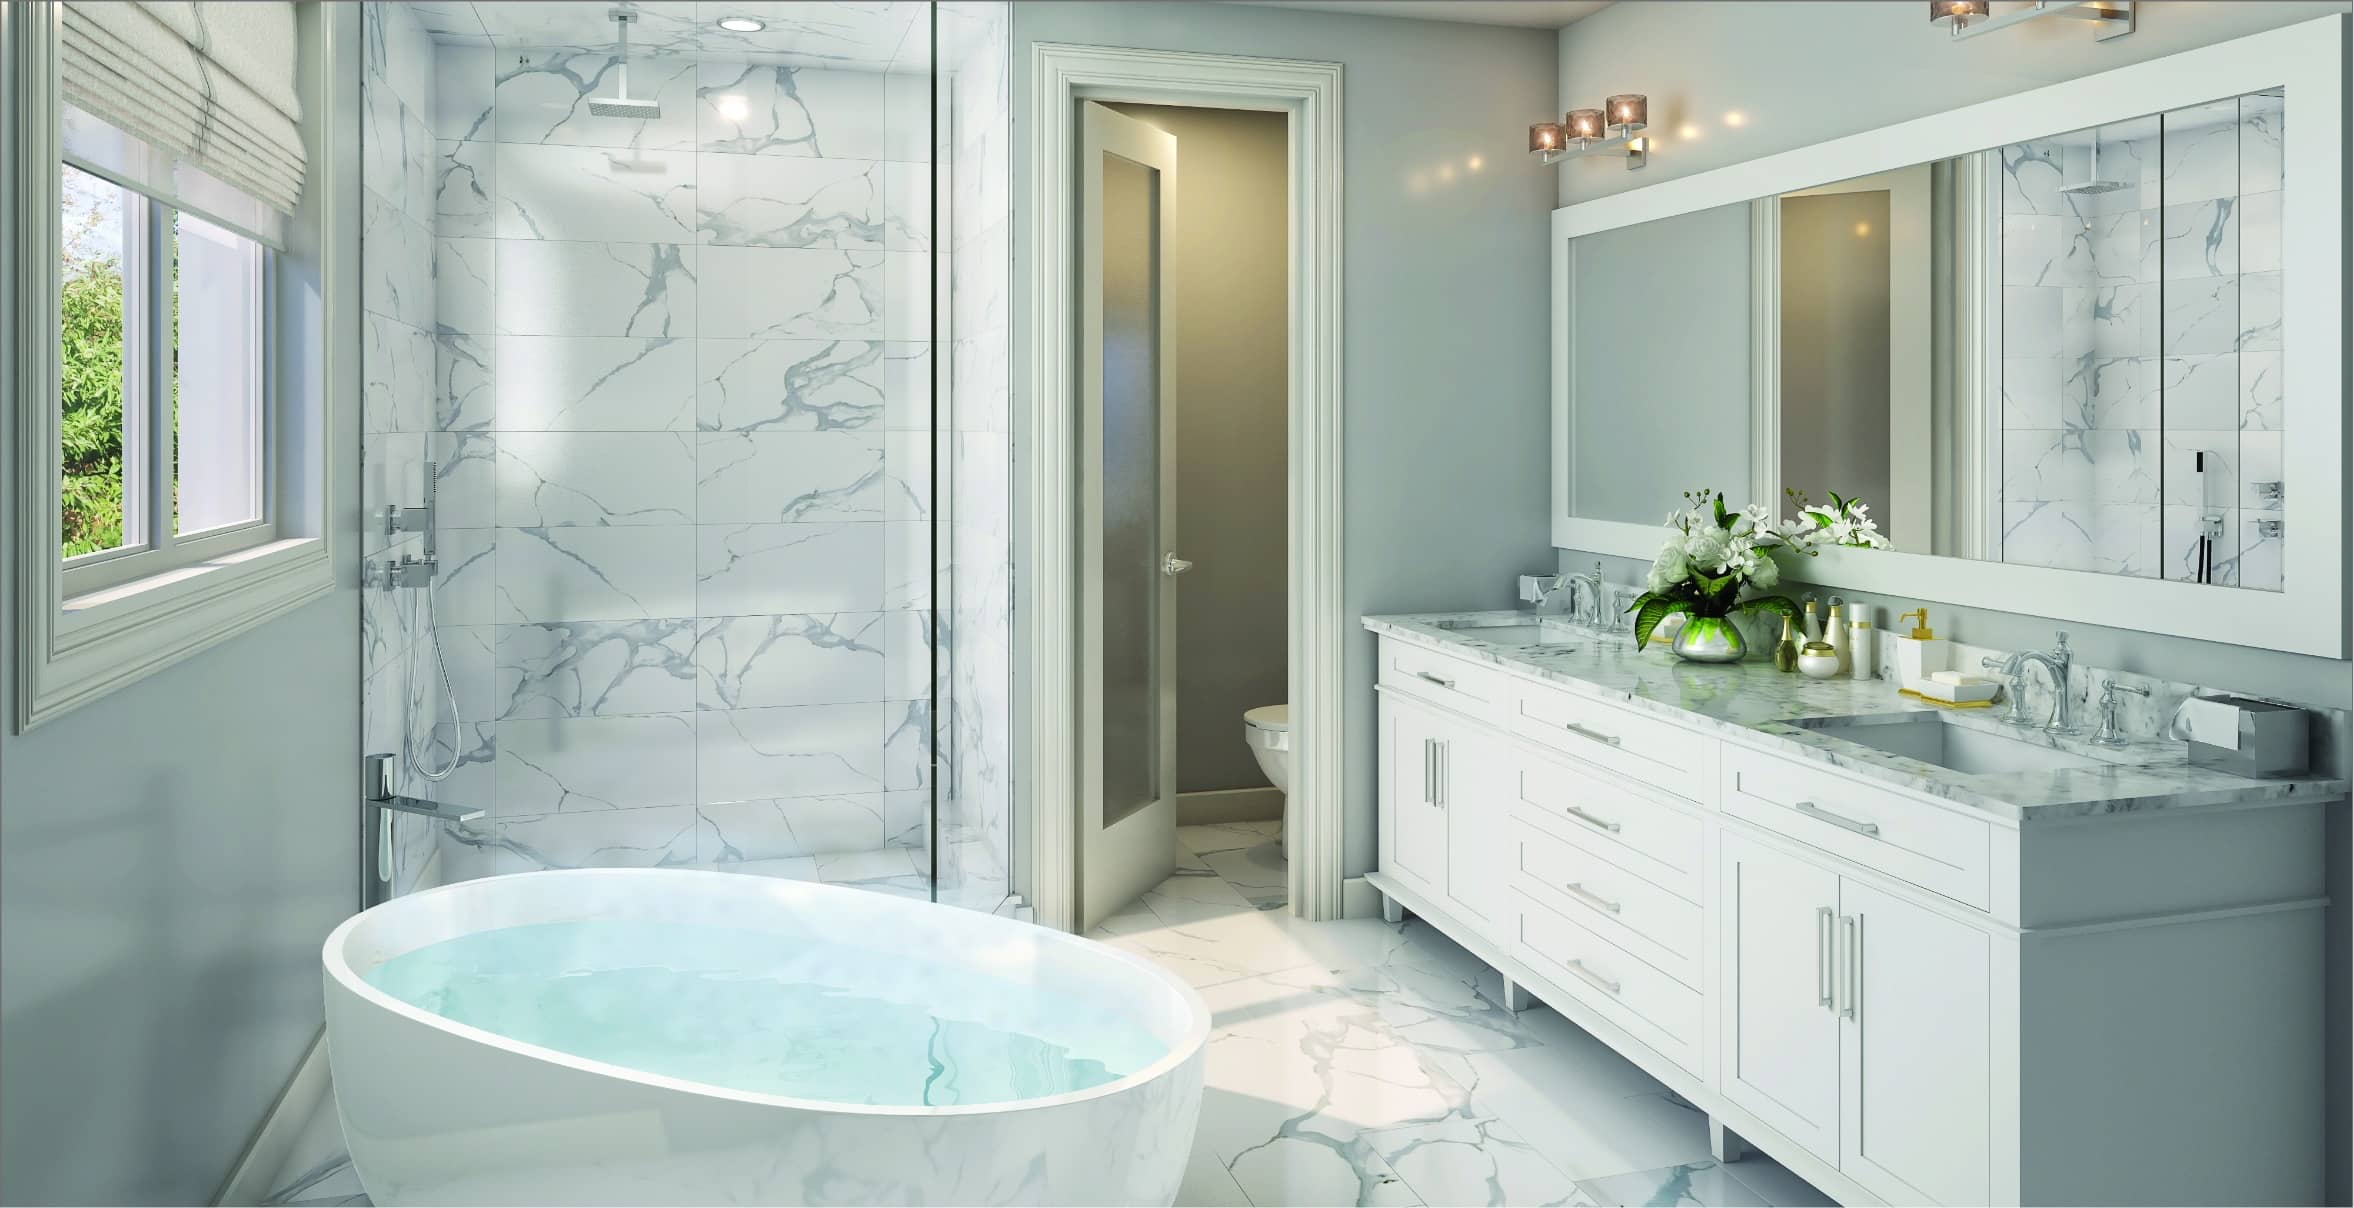
  • Primary ensuite with freestanding tub, glass shower and double vanity
    Quick close
    RenderingLot 99

    Caledon ClubCaledon

    Magna C

    Zancor Homes · Detached

    2,444 sq ft38′ lot4 bed3.5 bath

    $1,225,989

    Est. after HST rebate*

    $1,199,990 + HST

    −$130K rebate

    30–60 day closing$502/sq ft

    Listing brokerage: Intercity Realty Inc.

  • Modern detached home at twilight
    Ready now
    RenderingLot 57

    The Castle MileBrampton

    The Beaumont B

    Deco Homes · Detached

    2,509 sq ft4 bed3.5 bath

    • Double-car garage

    $1,275,990

    After HST rebate*

    $1,450,000 HST incl.

    −$174K (builder’s figure)

    Built — ready now$509/sq ft

    Listing brokerage: Timberstone Realty

  • New detached home with a gabled roof and covered porch
    Ready now
    IllustrativeLilestone Dr

    Credit ValleyBrampton

    5-bedroom detached

    Builder inventory · Detached

    2,503 sq ft40′ lot5 bed3.5 bath

    • 9′ ceilings on both floors
    • Central air
    • Side door

    $1,292,999

    After HST rebate*

    Built — ready now$517/sq ft

    Listing brokerage: Norman Hill Realty Inc.

  • Detached home with a gabled roof and double garage
    Ready now
    RenderingLot 74

    The Castle MileBrampton

    The Gladstone A

    Deco Homes · Detached

    2,750 sq ft4 bed3.5 bath

    • Double-car garage

    $1,299,990

    After HST rebate*

    $1,450,000 HST incl.

    −$150K (builder’s figure)

    Built — ready now$473/sq ft

    Listing brokerage: Timberstone Realty

  • Detached homes along a new street
    Ready now
    RenderingLot 62

    The Castle MileBrampton

    The Beaumont B

    Deco Homes · Detached

    2,509 sq ft4 bed3.5 bath

    • Court lot
    • Longer driveway
    • Double-car garage

    $1,299,990

    After HST rebate*

    $1,480,000 HST incl.

    −$180K (builder’s figure)

    Built — ready now$518/sq ft

    Listing brokerage: Timberstone Realty

  • Detached homes along a new street
    Quick close
    $46Kupgrades
    included
    RenderingLot 37

    The Castle MileBrampton

    38-01 C

    Opus Homes · Detached

    2,839 sq ft38′ lot4 bed

    • Side door
    • Double-car garage
    • Décor already selected and paid for

    $1,308,942

    After HST rebate*

    $1,438,942 HST incl.

    −$130K rebate

    Keys Nov 3, 2026$461/sq ft

  • Detached home with a gabled roof and double garage
    Ready now
    $46Kupgrades
    included
    RenderingLot 123

    The Castle MileBrampton

    38-01 C

    Opus Homes · Detached

    2,839 sq ft38′ lot4 bed

    • Side door
    • Double-car garage
    • Décor already selected and paid for

    $1,309,055

    After HST rebate*

    $1,439,055 HST incl.

    −$130K rebate

    Ready now$461/sq ft

  • New detached home with a gabled roof and covered porch
    Ready now
    IllustrativeUnwind Cres

    Credit ValleyBrampton

    4-bedroom detached

    Builder inventory · Detached

    2,603 sq ft45′ lot4 bed3.5 bath

    • Stone and brick
    • Central air
    • Side door

    $1,339,990

    MLS list price · ask about HST

    Built — flexible closing$515/sq ft

    Listing brokerage: Norman Hill Realty Inc.

  • Modern detached home at twilight
    Ready now
    RenderingLot 56

    The Castle MileBrampton

    The Beaumont C

    Deco Homes · Detached

    2,502 sq ft4 bed3.5 bath

    • Double-car garage

    $1,344,000

    After HST rebate*

    $1,450,000 HST incl.

    −$106K rebate

    Built — ready now$537/sq ft

  • Detached home with a gabled roof and double garage
    Ready now
    RenderingLot 59

    The Castle MileBrampton

    The Porter Corner B

    Deco Homes · Detached

    2,704 sq ft4 bed3.5 bath

    • Double-car garage

    $1,348,990

    After HST rebate*

    $1,454,990 HST incl.

    −$106K rebate

    Built — ready now$499/sq ft

  • Modern detached home at twilight
    Quick close
    $47Kupgrades
    included
    RenderingLot 36

    The Castle MileBrampton

    38-02 T

    Opus Homes · Detached

    3,130 sq ft38′ lot4 bed

    • Side door
    • Double-car garage
    • Décor already selected and paid for

    $1,353,916

    After HST rebate*

    $1,483,916 HST incl.

    −$130K rebate

    Keys Nov 3, 2026$433/sq ft

  • Detached home with a gabled roof and double garage
    Quick close
    $52Kupgrades
    included
    RenderingLot 35

    The Castle MileBrampton

    38-02 F

    Opus Homes · Detached

    3,142 sq ft38′ lot4 bed

    • Side door
    • Double-car garage
    • Décor already selected and paid for

    $1,354,594

    After HST rebate*

    $1,484,594 HST incl.

    −$130K rebate

    Keys Nov 3, 2026$431/sq ft

    Listing brokerage: Timberstone Realty

  • Detached homes along a new street
    Ready now
    RenderingLot 68

    The Castle MileBrampton

    The Aveena A

    Deco Homes · Detached

    2,657 sq ft4 bed3.5 bath

    • Double-car garage

    $1,383,990

    After HST rebate*

    $1,489,990 HST incl.

    −$106K rebate

    Built — ready now$521/sq ft

  • Detached homes along a new street
    Quick close
    $99Kupgrades
    included
    RenderingLot 124

    The Castle MileBrampton

    38-04 T

    Opus Homes · Detached

    2,997 sq ft38′ lot4 bed

    • Walk-up basement stair
    • Double-car garage
    • Décor already selected and paid for

    $1,395,489

    After HST rebate*

    $1,525,489 HST incl.

    −$130K rebate

    Keys Dec 1, 2026$466/sq ft

  • Modern detached home at twilight
    Ready now
    RenderingLot 63

    The Castle MileBrampton

    The Aveena C

    Deco Homes · Detached

    2,658 sq ft4 bed3.5 bath

    • Court lot
    • Longer driveway
    • Double-car garage

    $1,419,000

    After HST rebate*

    $1,525,000 HST incl.

    −$106K rebate

    Built — ready now$534/sq ft

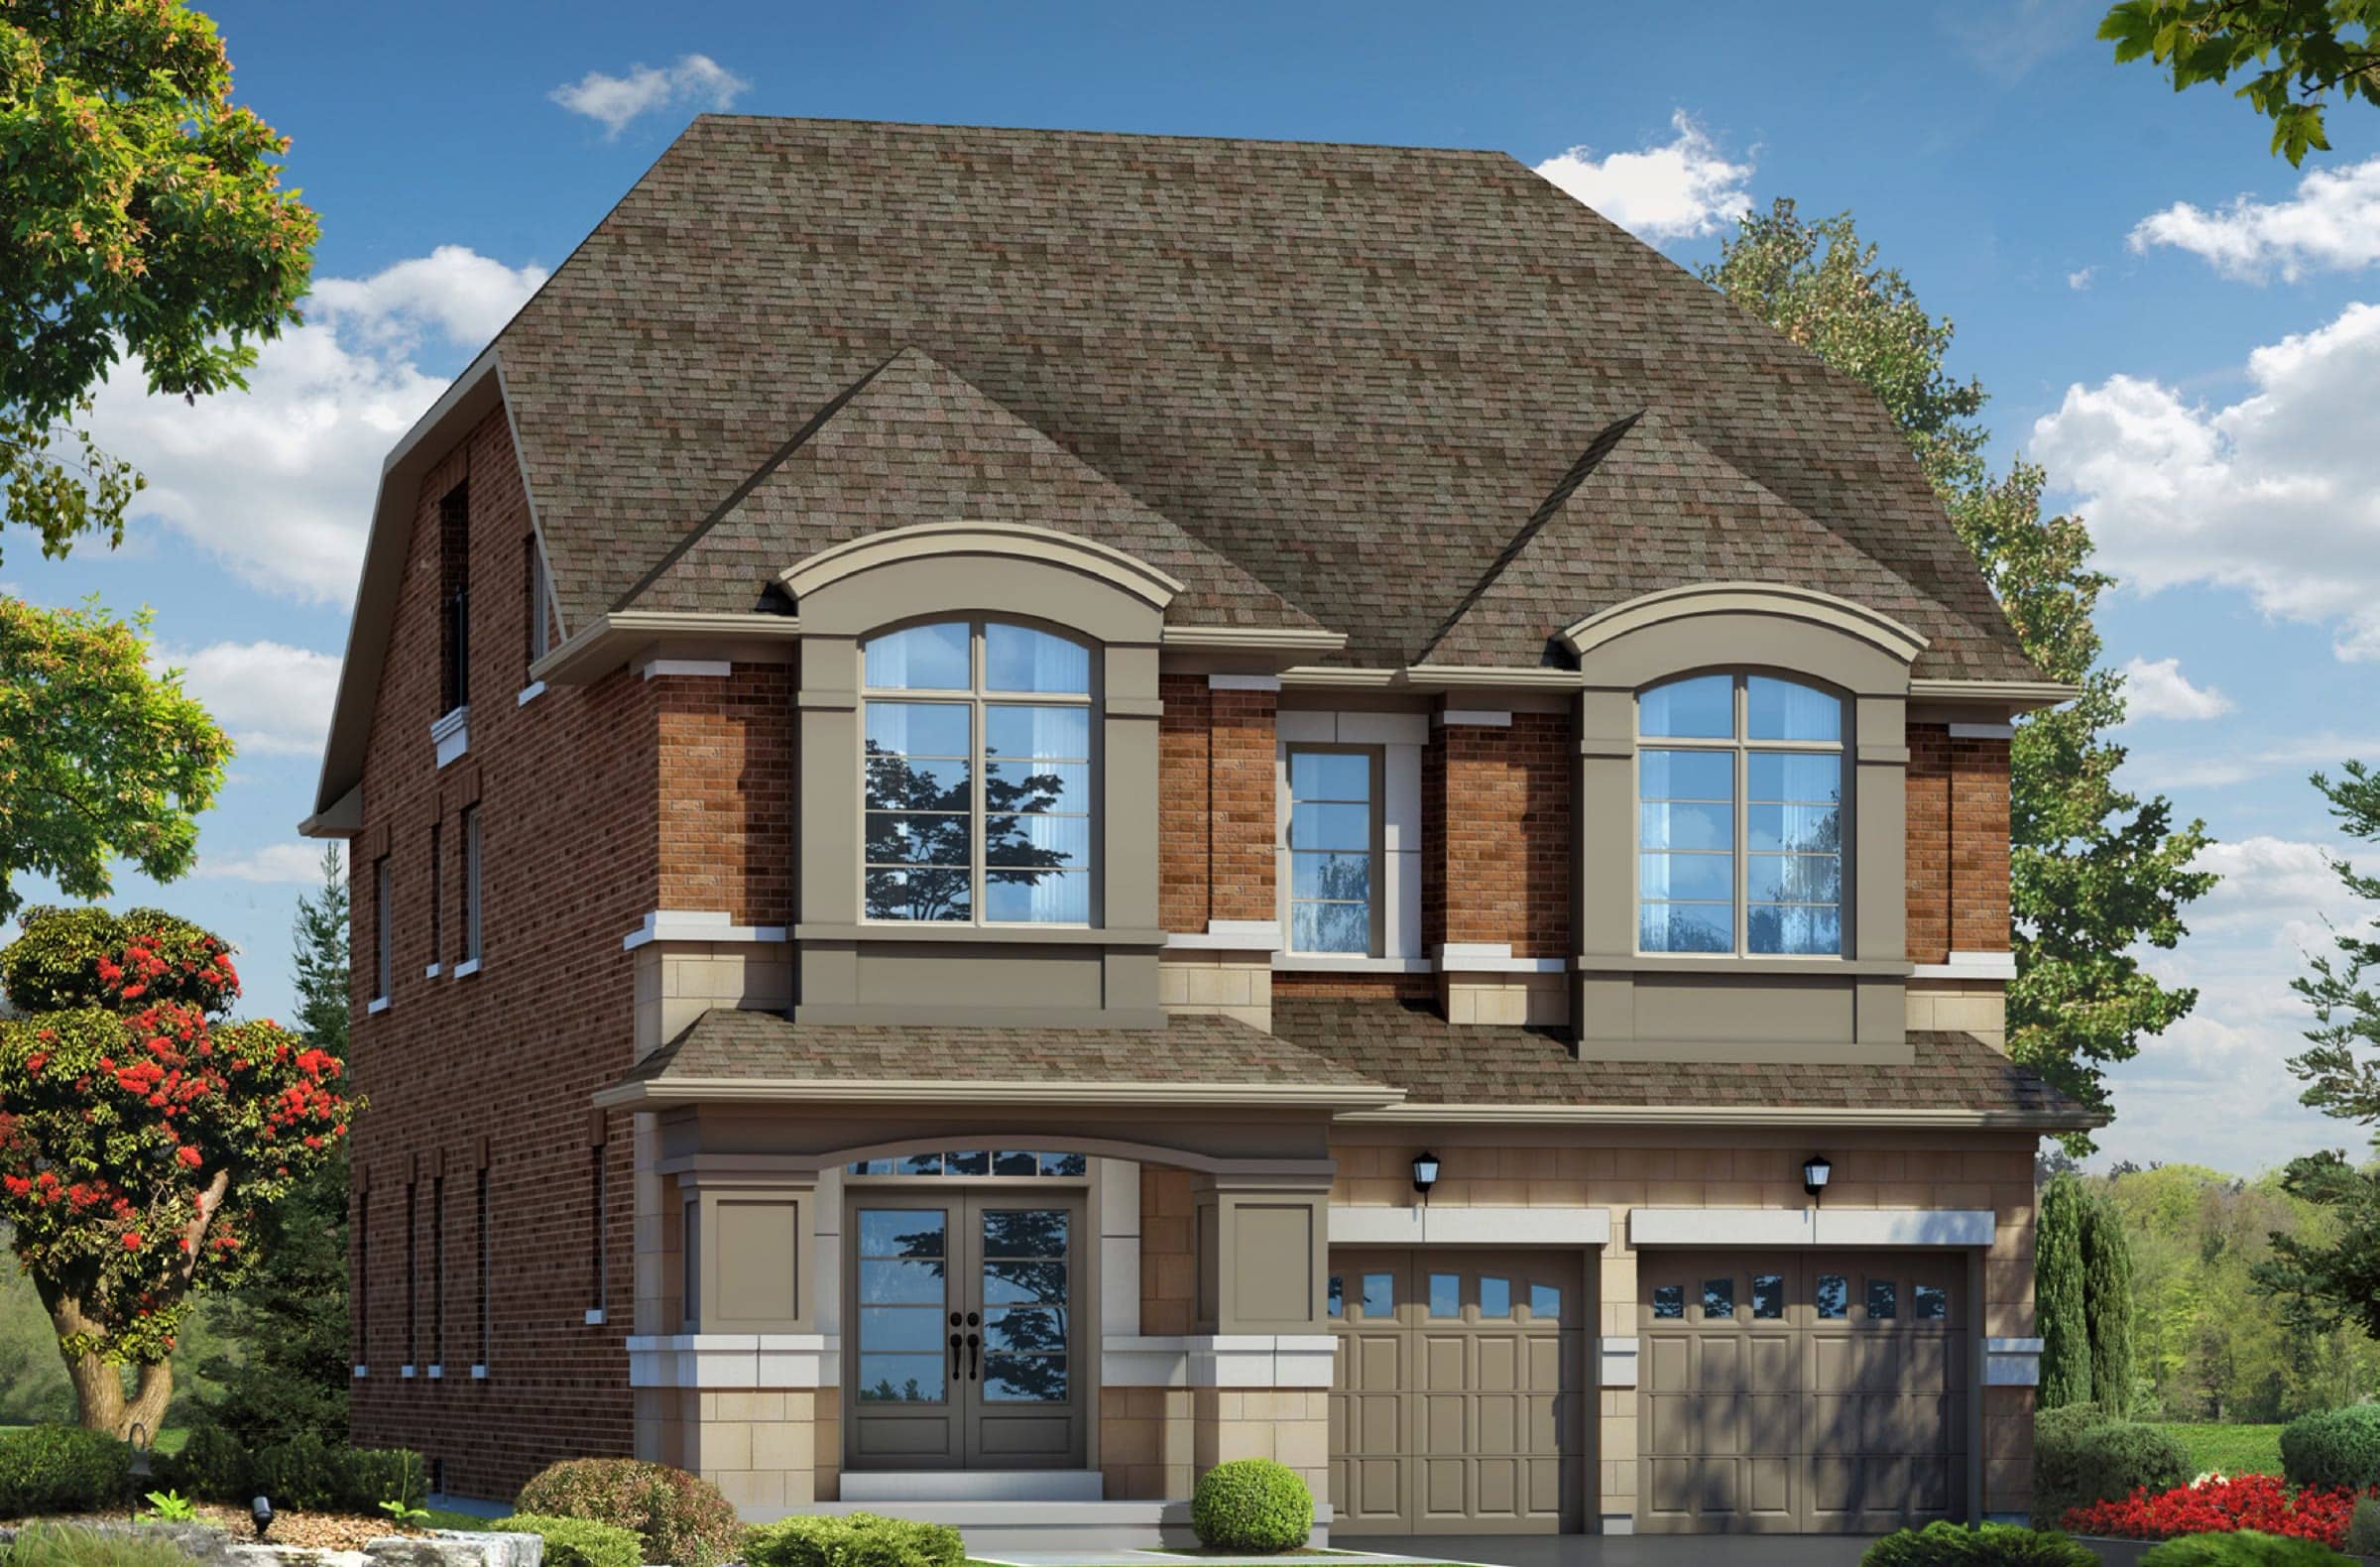
  • Brick detached home with arched windows
    Ready now
    RenderingLot 5

    Spring Valley EstatesBrampton

    Trillium A

    Pearl Valley Homes · Detached

    3,140 sq ft41′ lot5 bed5.5 bath

    • Walk-up basement
    • Finished bedroom and bath in the loft
    • Central air conditioning and HRV

    $1,444,900

    After HST rebate*

    $1,574,900 HST incl.

    −$130K rebate

    Move-in ready$460/sq ft

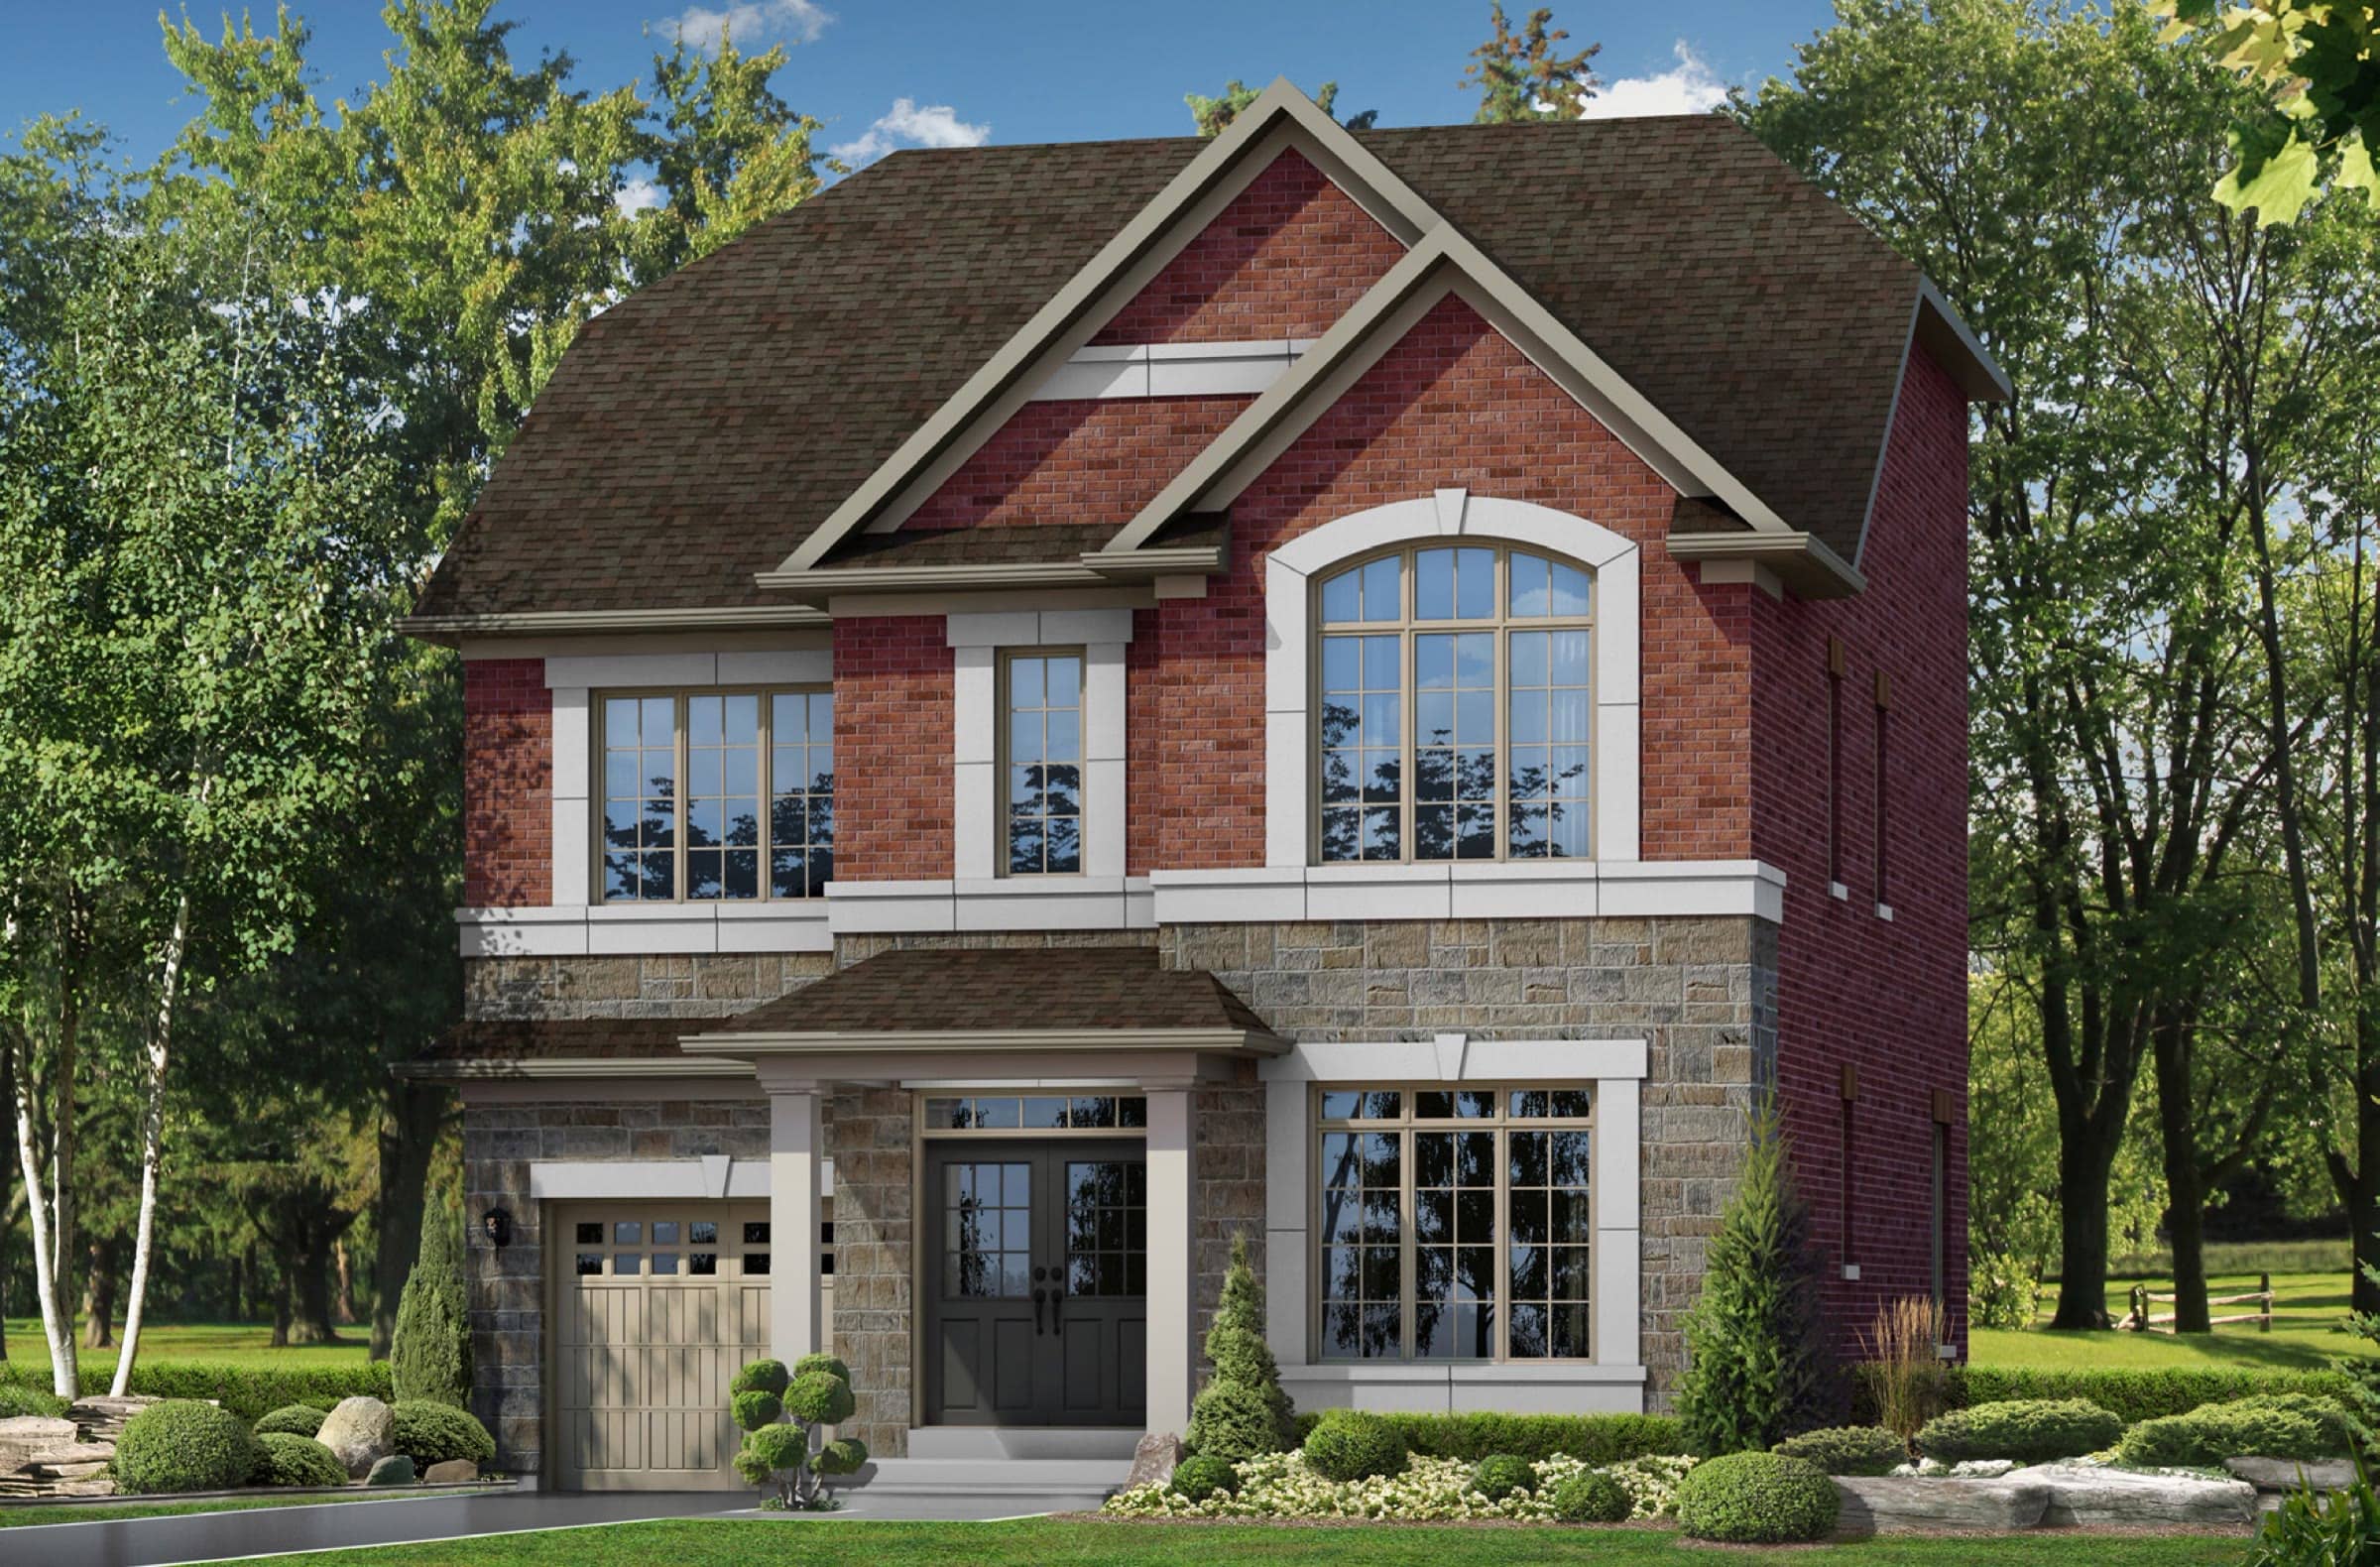
  • Two-storey stone and brick detached home with double garage
    Ready now
    RenderingLot 18

    Spring Valley EstatesBrampton

    Orchid A

    Pearl Valley Homes · Detached

    3,172 sq ft38′ lot5 bed5.5 bath

    • Walk-out basement
    • Cul-de-sac
    • No sidewalk

    $1,520,900

    After HST rebate*

    $1,650,900 HST incl.

    −$130K rebate

    Move-in ready$479/sq ft

  • Detached home in stone and brick
    Ready now
    RenderingLot 3

    Spring Valley EstatesBrampton

    Carnation B

    Pearl Valley Homes · Detached

    4,088 sq ft50′ lot4 bed4.5 bath

    • Upgraded kitchen
    • Walk-up basement
    • Ravine

    $1,952,757

    After HST rebate*

    $2,015,900 HST incl.

    −$63K rebate

    Move-in ready$478/sq ft

  • Row of new two-storey townhomes at dusk
    RenderingLot 133-15

    The Castle MileBrampton

    The York A

    Arista Homes · Freehold town

    1,845 sq ft

    • Deck lot
    • Choose your own colours

    $826,540

    After HST rebate*

    $909,990 HST incl.

    −$83K rebate

    30–180 day closing$448/sq ft

    2 of 5 on this list sold
  • Row of new two-storey townhomes at dusk
    RenderingLot 133-12

    The Castle MileBrampton

    The Conway A

    Arista Homes · Freehold town

    2,080 sq ft4 bed

    • 4-bedroom plan
    • Separate stairs to basement
    • Choose your own colours

    $839,814

    After HST rebate*

    $924,990 HST incl.

    −$85K rebate

    30–180 day closing$404/sq ft

    2 of 5 on this list sold
  • Row of new two-storey townhomes at dusk
    RenderingLot 134-21

    The Castle MileBrampton

    The Conway C

    Arista Homes · Freehold town

    2,075 sq ft4 bed

    • 4-bedroom plan
    • Choose your own colours

    $848,664

    After HST rebate*

    $934,990 HST incl.

    −$86K rebate

    30–180 day closing$409/sq ft

    2 of 5 on this list sold
  • Modern detached home at twilight
    RenderingThorndale Rd

    The Castle MileBrampton

    The Massey C

    Deco Homes · Detached

    2,305 sq ft30′ lot4 bed

    • Separate side entrance to the basement
    • 9′ main and second-floor ceilings
    • Owned hot-water tank

    $1,109,990

    MLS list price · ask about HST

    30–90 day closing$482/sq ft

    Listing brokerage: Timberstone Realty

  • Detached home with gabled roofline
    RenderingLot 36

    Spring Valley EstatesBrampton

    Daisy A

    Pearl Valley Homes · Detached

    2,994 sq ft38′ lot5 bed4.5 bath

    • Look-out basement
    • Side entry door
    • No sidewalk

    $1,400,900

    After HST rebate*

    $1,530,900 HST incl.

    −$130K rebate

    30–120 day closing$468/sq ft

  • Two-storey-plus-loft detached elevation
    RenderingLot 10

    Spring Valley EstatesBrampton

    Jasmin A

    Pearl Valley Homes · Detached

    3,318 sq ft38′ lot5 bed3.5 bath

    • Finished basement
    • Walk-up basement
    • Cul-de-sac

    $1,449,900

    After HST rebate*

    $1,579,900 HST incl.

    −$130K rebate

    30–120 day closing$437/sq ft

  • Detached home with stone porch
    RenderingLot 8

    Spring Valley EstatesBrampton

    Tulip B

    Pearl Valley Homes · Detached

    2,918 sq ft38′ lot5 bed4.5 bath

    • Walk-up basement
    • Corner
    • Cul-de-sac

    $1,450,900

    After HST rebate*

    $1,580,900 HST incl.

    −$130K rebate

    30–120 day closing$497/sq ft

  • Two-storey stone and brick detached home with double garage
    RenderingLot 9

    Spring Valley EstatesBrampton

    Rose A

    Pearl Valley Homes · Detached

    3,290 sq ft38′ lot5 bed4.5 bath

    • Finished basement
    • Look-out basement
    • Cul-de-sac

    $1,540,900

    After HST rebate*

    $1,670,900 HST incl.

    −$130K rebate

    30–120 day closing$468/sq ft

  • Brick detached home with arched windows
    RenderingLot 30

    Spring Valley EstatesBrampton

    Marigold B

    Pearl Valley Homes · Detached

    3,578 sq ft38′ lot5 bed5.5 bath

    • Ravine
    • Walk-up basement
    • Side entry door

    $1,550,900

    After HST rebate*

    $1,680,900 HST incl.

    −$130K rebate

    30–120 day closing$433/sq ft

  • Detached home in stone and brick
    RenderingLot 29

    Spring Valley EstatesBrampton

    Lavender A

    Pearl Valley Homes · Detached

    3,615 sq ft38′ lot5 bed5.5 bath

    • Ravine
    • Walk-up basement
    • Side entry door

    $1,550,900

    After HST rebate*

    $1,680,900 HST incl.

    −$130K rebate

    30–120 day closing$429/sq ft

  • Detached home with gabled roofline
    RenderingLot 33

    Spring Valley EstatesBrampton

    Lilac A

    Pearl Valley Homes · Detached

    3,931 sq ft38′ lot5 bed5.5 bath

    • Ravine
    • Pie-shaped lot
    • Walk-up basement

    $1,637,471

    After HST rebate*

    $1,730,900 HST incl.

    −$93K rebate

    30–120 day closing$417/sq ft

  • Two-storey-plus-loft detached elevation
    RenderingLot 32

    Spring Valley EstatesBrampton

    Magnolia A

    Pearl Valley Homes · Detached

    3,997 sq ft41′ lot5 bed5.5 bath

    • Ravine
    • Pie-shaped lot
    • Look-out basement

    $1,737,471

    After HST rebate*

    $1,830,900 HST incl.

    −$93K rebate

    30–120 day closing$435/sq ft

  • New detached home with a gabled roof and covered porch
    IllustrativeLot 6

    The Bright SideBrampton

    The Killarney B

    Remington Homes · Detached

    2,303 sq ft32′ lot4 bed

    • 9′ smooth main-floor ceilings
    • Hardwood on the main floor

    $1,043,991

    Est. after HST rebate*

    $1,038,930 + HST

    −$130K rebate

    Under construction$453/sq ft

    Listing brokerage: Intercity Realty Inc.

  • Two-storey detached home in red brick and stone
    RenderingLot 290

    Ellis Lane — Phase 2Caledon

    The Sequoia B

    Poetry Living · Detached

    2,217 sq ft36′ lot

    • Corner lot
    • $10,000 in décor dollars or a 5-piece appliance package

    $1,142,430

    After HST rebate*

    $1,131,272 + HST

    −$136K (builder’s figure)

    Ask for closing date$515/sq ft

    Only 2 on this list
  • Detached homes along a new street
    RenderingLot 101

    The Castle MileBrampton

    The St. James B

    Arista Homes · Detached

    2,130 sq ft30′ lot

    • Side door
    • Walk-up basement
    • Look-out basement

    $1,143,990

    After HST rebate*

    $1,249,990 HST incl.

    −$106K rebate

    Ask for closing date$537/sq ft

  • Modern detached home at twilight
    RenderingLot 117

    The Castle MileBrampton

    The Inverness B

    Arista Homes · Detached

    2,570 sq ft30′ lot

    • No sidewalk

    $1,143,990

    After HST rebate*

    $1,249,990 HST incl.

    −$106K rebate

    Ask for closing date$445/sq ft

  • Detached home with a gabled roof and double garage
    RenderingLot 114

    The Castle MileBrampton

    The Inverness C

    Arista Homes · Detached

    2,565 sq ft30′ lot

    • No sidewalk

    $1,163,990

    After HST rebate*

    $1,269,990 HST incl.

    −$106K rebate

    Ask for closing date$454/sq ft

  • Detached homes along a new street
    RenderingLot 115

    The Castle MileBrampton

    The Chester C

    Arista Homes · Detached

    2,895 sq ft30′ lot

    • No sidewalk

    $1,183,990

    After HST rebate*

    $1,289,990 HST incl.

    −$106K rebate

    Ask for closing date$409/sq ft

  • Detached home with front porch
    RenderingLot 274

    Ellis Lane — Phase 2Caledon

    The Willow B

    Poetry Living · Detached

    2,728 sq ft36′ lot

    • $10,000 in décor dollars or a 5-piece appliance package

    $1,187,275

    After HST rebate*

    $1,167,258 + HST

    −$132K (builder’s figure)

    Ask for closing date$435/sq ft

    Only 2 on this list
  • Modern detached home at twilight
    RenderingLot 12

    The Castle MileBrampton

    The Fairport A

    Arista Homes · Detached

    2,700 sq ft38′ lot

    • Side door
    • Deck lot

    $1,293,990

    After HST rebate*

    $1,399,990 HST incl.

    −$106K rebate

    Ask for closing date$479/sq ft

  • New detached home with a gabled roof and covered porch
    IllustrativeRalston Crt

    Credit ValleyBrampton

    5-bedroom with loft

    Brand-new home · Detached

    2,500–3,000 sq ft38′ lot5 bed5 bath

    • Cul-de-sac
    • Parking for 4
    • Walk-out deck

    $1,299,999

    MLS list price · ask about HST

    Ask for closing date~$473/sq ft

    Listing brokerage: HomeLife/Miracle Realty Ltd

  • Detached home with a gabled roof and double garage
    RenderingLot 31

    The Castle MileBrampton

    The Leeds B

    Arista Homes · Detached

    3,220 sq ft38′ lot5 bed

    • 5 bedrooms with ensuite
    • Side door

    $1,363,990

    After HST rebate*

    $1,469,990 HST incl.

    −$106K rebate

    Ask for closing date$424/sq ft

  • Detached homes along a new street
    RenderingLot 65

    The Castle MileBrampton

    The Balmoral B

    Arista Homes · Detached

    3,240 sq ft40′ lot

    • Premium court lot
    • Side door
    • No sidewalk

    $1,473,990

    After HST rebate*

    $1,579,990 HST incl.

    −$106K rebate

    Ask for closing date$455/sq ft

  • Modern detached home at twilight
    RenderingLot 67

    The Castle MileBrampton

    The Balmoral C

    Arista Homes · Detached

    3,265 sq ft40′ lot

    • Premium court lot
    • Side door
    • No sidewalk

    $1,483,990

    After HST rebate*

    $1,589,990 HST incl.

    −$106K rebate

    Ask for closing date$455/sq ft

  • New detached home with a gabled roof and covered porch
    IllustrativeAntibes Dr

    Credit ValleyBrampton

    5-bedroom with loft

    Brand-new home · Detached

    3,000–3,500 sq ft38′ lot5 bed5.5 bath

    • Every bedroom has an ensuite
    • Loft with balcony
    • Walk-out basement

    $1,499,999

    MLS list price · ask about HST

    Ask for closing date~$462/sq ft

    Listing brokerage: HomeLife/Miracle Realty Ltd

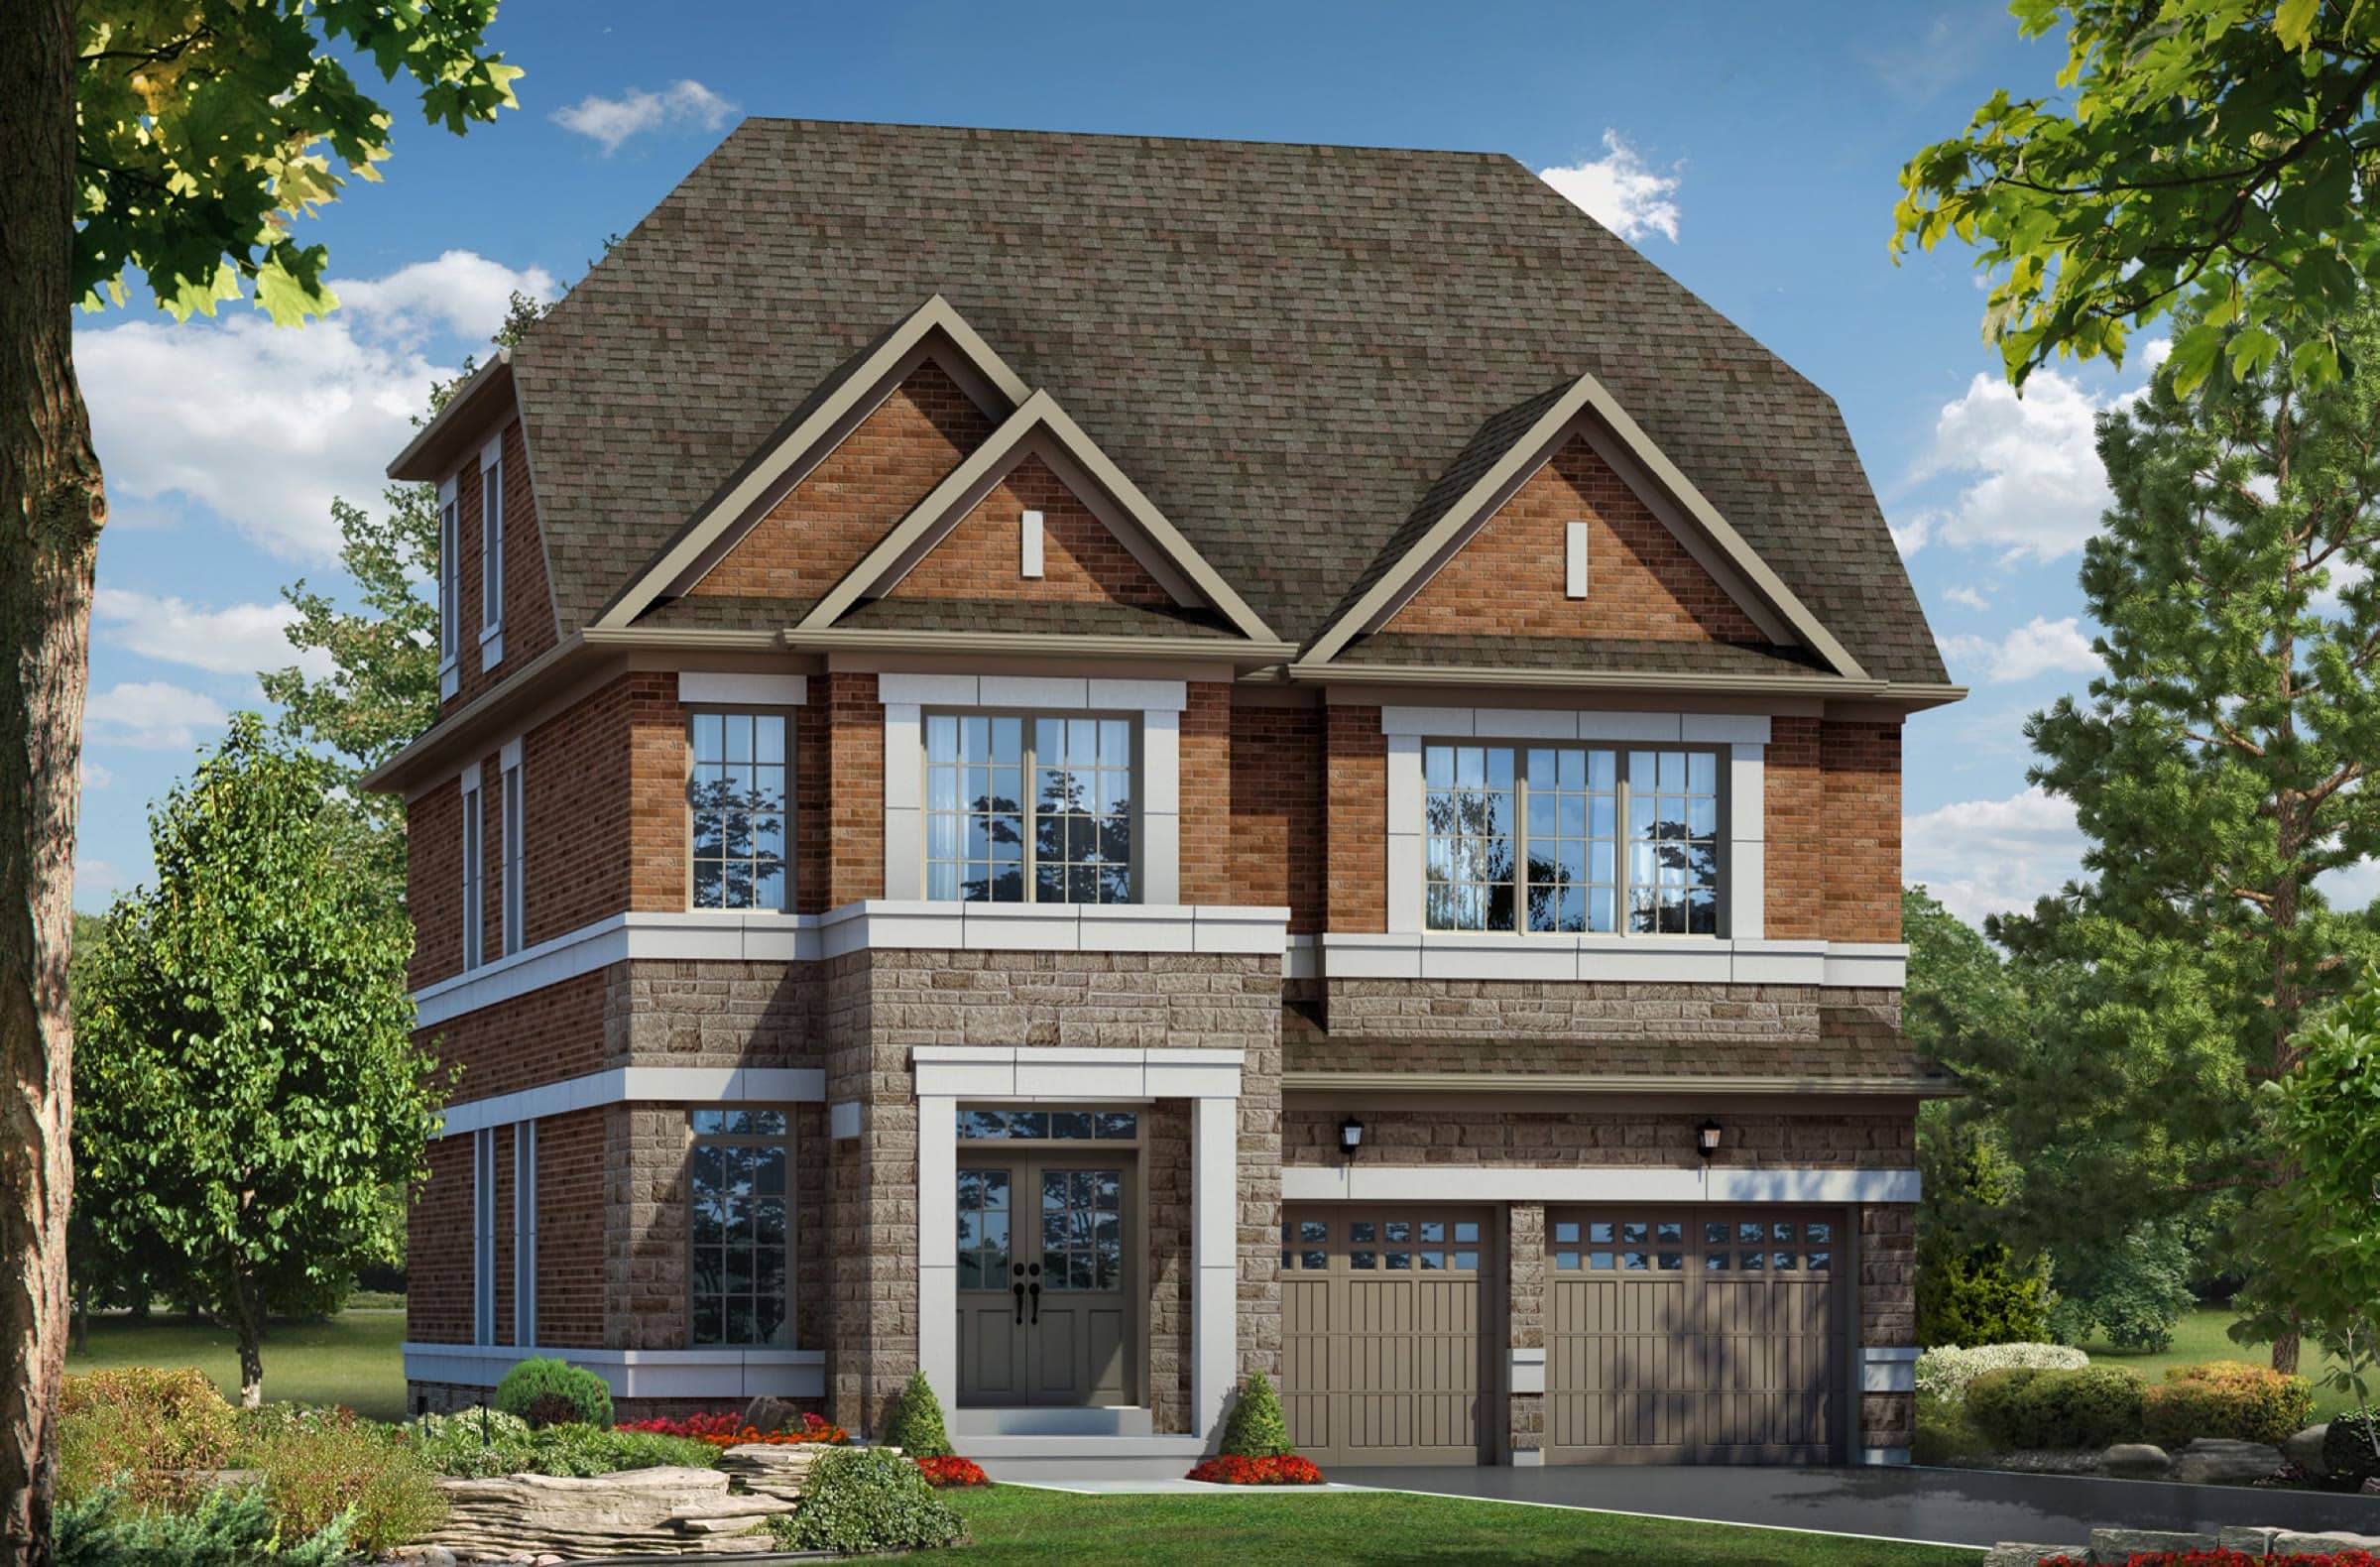
  • Large red-brick and stone detached estate home
    RenderingLot 11

    Estates of West River ValleyBrampton

    Birmingham B

    Royal Pine Homes · Detached

    4,040 sq ft50′ lot5 bed3 bath

    • Main-floor in-law suite

    $2,099,900

    HST included

    Inventory — ask for closing$520/sq ft

  • Built inventory home exterior
    RenderingLot 18

    Estates of West River ValleyBrampton

    Lancaster A

    Royal Pine Homes · Detached

    3,620 sq ft50′ lot5 bed5 bath

    • Corner lot
    • Main-floor in-law suite
    • Walk-up basement

    $2,159,900

    HST included

    Inventory — ask for closing$597/sq ft

  • Brick estate home with turret-style bay
    RenderingLot 2

    Estates of West River ValleyBrampton

    Edinburgh B

    Royal Pine Homes · Detached

    4,590 sq ft50′ lot5 bed4 bath

    • Main-floor in-law suite

    $2,179,900

    HST included

    Inventory — ask for closing$475/sq ft

  • Stone estate home with three-car garage
    RenderingLot 3

    Estates of West River ValleyBrampton

    Newcastle A

    Royal Pine Homes · Detached

    5,485 sq ft60′ lot

    • Main-floor in-law suite
    • 2-car garage

    $2,485,900

    HST included

    Inventory — ask for closing$453/sq ft

  • Large red-brick and stone detached estate home
    RenderingLot 10

    Estates of West River ValleyBrampton

    Newcastle A

    Royal Pine Homes · Detached

    5,485 sq ft70′ lot

    • Main-floor in-law suite
    • 3-car garage
    • Partial ravine

    $2,750,900

    HST included

    Inventory — ask for closing$502/sq ft

  • Built inventory home exterior
    RenderingLot 6

    Estates of West River ValleyBrampton

    Buckingham B

    Royal Pine Homes · Detached

    6,580 sq ft70′ lot5 bed5 bath

    • Ravine
    • In-law suite
    • 4-car garage

    $3,599,900

    HST included

    Inventory — ask for closing$547/sq ft

  • Three-storey freehold towns in grey and white at sunset
    RenderingLot 202-5

    SouthCalCaledon

    TH-01 T1

    Opus Homes · Freehold town

    1,801 sq ft4 bed

    • Look-out basement
    • Freehold
    • Décor items included

    $804,990

    After HST rebate*

    $909,639 HST incl.

    −$105K rebate

    Keys Aug 17, 2027$447/sq ft

  • Three-storey freehold towns in grey and white at sunset
    RenderingLot 237-6

    SouthCalCaledon

    RL-06 A

    Opus Homes · Freehold town

    2,451 sq ft5 bed

    • Rear-lane
    • Freehold
    • Décor items included

    $859,990

    After HST rebate*

    $971,789 HST incl.

    −$112K rebate

    Keys Jul 6, 2027$351/sq ft

  • Street of stone and brick detached homes with gabled rooflines and mature trees
    RenderingLot 130

    Caledon ClubCaledon

    Glen Abbey C

    Fernbrook Homes · Detached

    1,851 sq ft30′ lot3 bed2.5 bath

    $919,990

    Est. after HST rebate*

    Spring 2027$497/sq ft

    Only 2 on this list
  • Detached homes facing a park
    $15.7Kupgrades
    included
    RenderingLot 169

    SouthCalCaledon

    38-01 C

    Opus Homes · Detached

    2,454 sq ft38′ lot4 bed

    • Side door
    • Décor items included
    • One free assignment

    $1,154,799

    After HST rebate*

    $1,284,799 HST incl.

    −$130K rebate

    Keys Sep 22, 2027$471/sq ft

  • Detached home with a dark gable roof
    $15Kupgrades
    included
    RenderingLot 113

    SouthCalCaledon

    38-02 T

    Opus Homes · Detached

    2,714 sq ft38′ lot4 bed

    • Side door
    • Décor items included
    • One free assignment

    $1,213,559

    After HST rebate*

    $1,343,559 HST incl.

    −$130K rebate

    Keys Sep 7, 2027$447/sq ft

  • Detached homes facing a park
    $15Kupgrades
    included
    RenderingLot 170

    SouthCalCaledon

    38-05 A

    Opus Homes · Detached

    2,758 sq ft38′ lot5 bed

    • Décor items included
    • One free assignment

    $1,230,509

    After HST rebate*

    $1,360,509 HST incl.

    −$130K rebate

    Keys Sep 21, 2027$446/sq ft

  • New detached home with a gabled roof and covered porch
    IllustrativeAntibes Dr

    Credit ValleyBrampton

    Ravine-lot detached

    Builder inventory · Detached

    2,500–3,000 sq ft44′ lot4 bed5 bath

    • Backs onto a treed ravine
    • Walk-out basement
    • Pick your own finishes

    $1,297,240

    MLS list price · ask about HST

    8–10 months · not yet built~$472/sq ft

    Listing brokerage: Norman Hill Realty Inc.

  • White kitchen with dining table under brass pendants and floor-to-ceiling sliding doors
    RenderingLot 112

    Caledon ClubCaledon

    Glendale B

    Fernbrook Homes · Detached

    2,937 sq ft38′ lot4 bed3.5 bath

    $1,338,989

    Est. after HST rebate*

    $1,299,990 + HST

    −$130K rebate

    Spring 2027$456/sq ft

    Only 2 on this list

Inventory lists are written to make each builder look cheapest. We rebuild every price the same way so you can compare them honestly.

  • One price you can compare

    Builders quote with HST, without it, or after the rebate. We put every home on the same footing: the price after the 2026 HST rebate, if you qualify. Where the builder printed that figure we use theirs; where they didn’t, we estimate it and say so.

  • Real cuts only

    A crossed-out price means the builder printed a higher list price and cut it. We never invent a “was” price, and the rebate is shown as a rebate — not dressed up as a discount.

  • Ready means ready

    “Ready now” is a finished home or a 30–60 day close. Everything else shows the builder’s closing window, and homes without one say “ask” rather than guess.

* The Ontario enhanced new housing rebate applies to a home you’ll live in, bought under an agreement signed April 1, 2026 – March 31, 2027. It removes all 13% HST up to $1M before tax, is a flat $130,000 to $1.5M, and tapers away by $1.85M. If you don’t qualify, the builder’s price plus HST applies. Prices, premiums and availability come from each builder’s inventory list (dated on every home) and can change without notice. E.&O.E.

Deal alerts

Builders send inventory lists and price cuts to agents before they reach their websites. Tell us what you’re after and we’ll send the ones that fit — with the rebate already worked out.

I’m buying as a…
Ready to sign