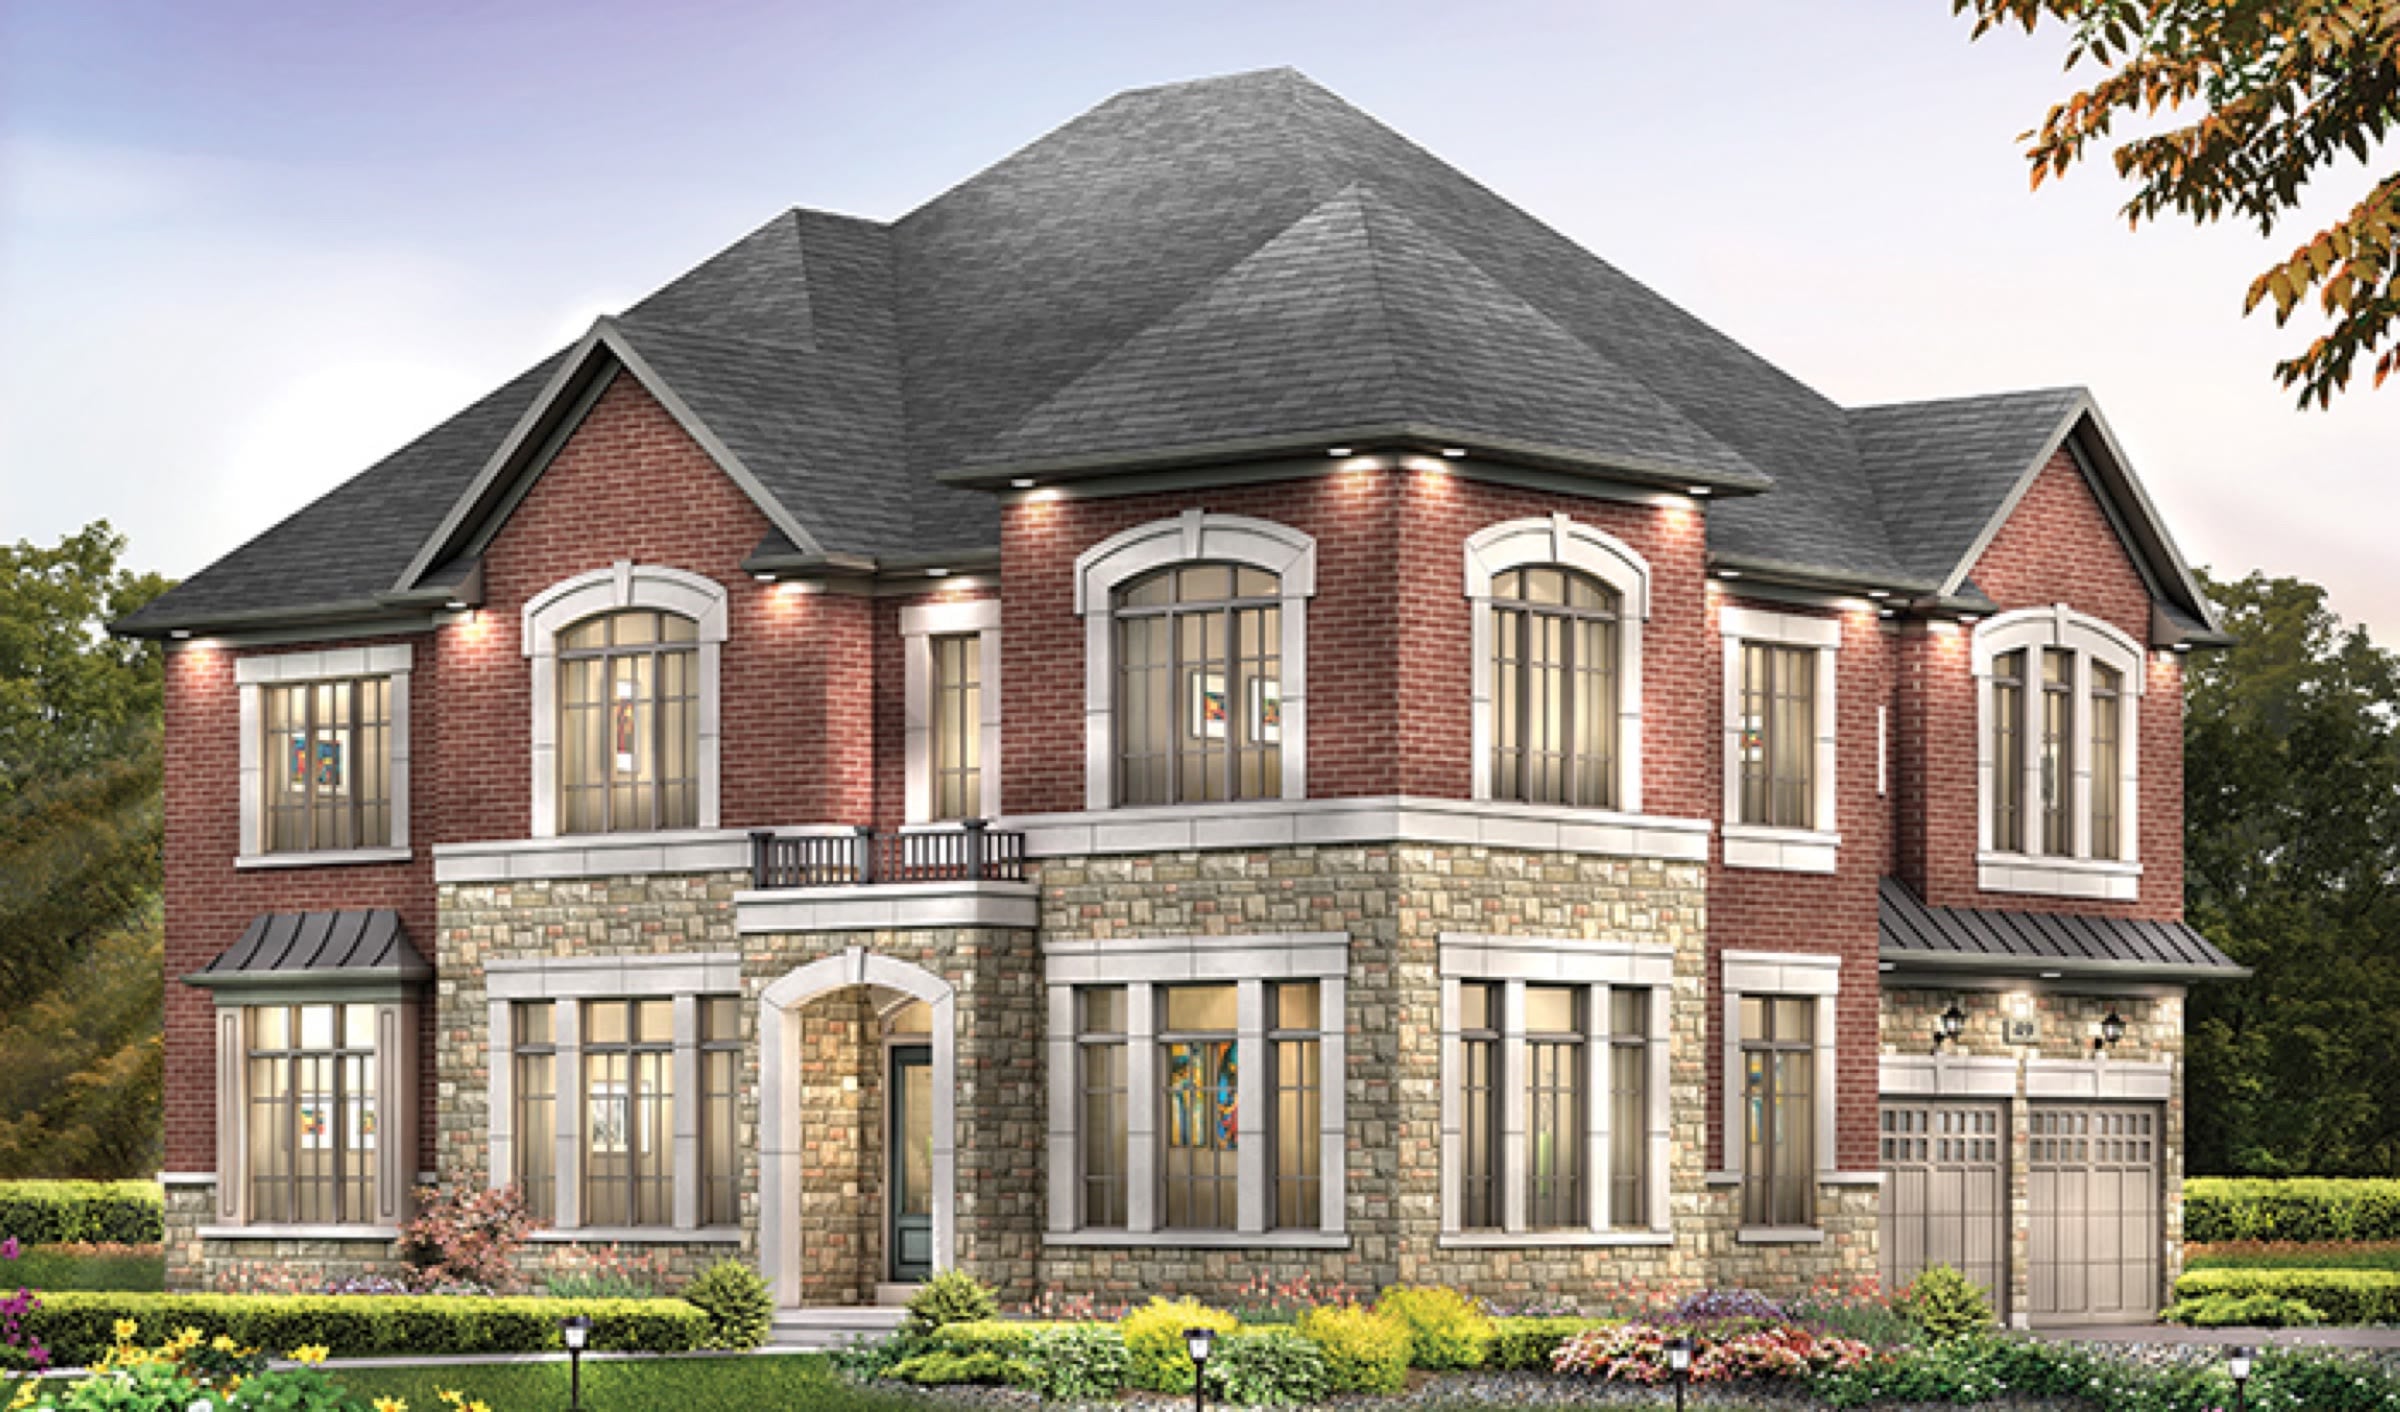
by Royal Pine Homes · Castlemore, Brampton
- From
- TBA
- Occupancy
- Inventory homes available
- Homes
- Detached
- From
- TBA
- not yet released
- Home types
- Detached
- Size
- 3,620–6,580 sq ft
- Occupancy
- Inventory homes available
- first tentative date
- Deposit
- TBA
- not yet published
- Community size
- TBA
- 50′, 60′ & 70′
Overview
Estate homes on 50′ to 70′ lots, with built inventory ready to see.
An enclave of luxury detached homes on 50′, 60′ and 70′ lots at Countryside Dr and McVean Dr. Ceiling heights are raised on both the main and second floors, with gas fireplaces in stonecast mantels and custom kitchens with quartz. Two inventory homes are available now: a 3,620 sq ft Lancaster on a 50′ lot and a 6,580 sq ft Buckingham on a 70′ lot.
Homes & prices
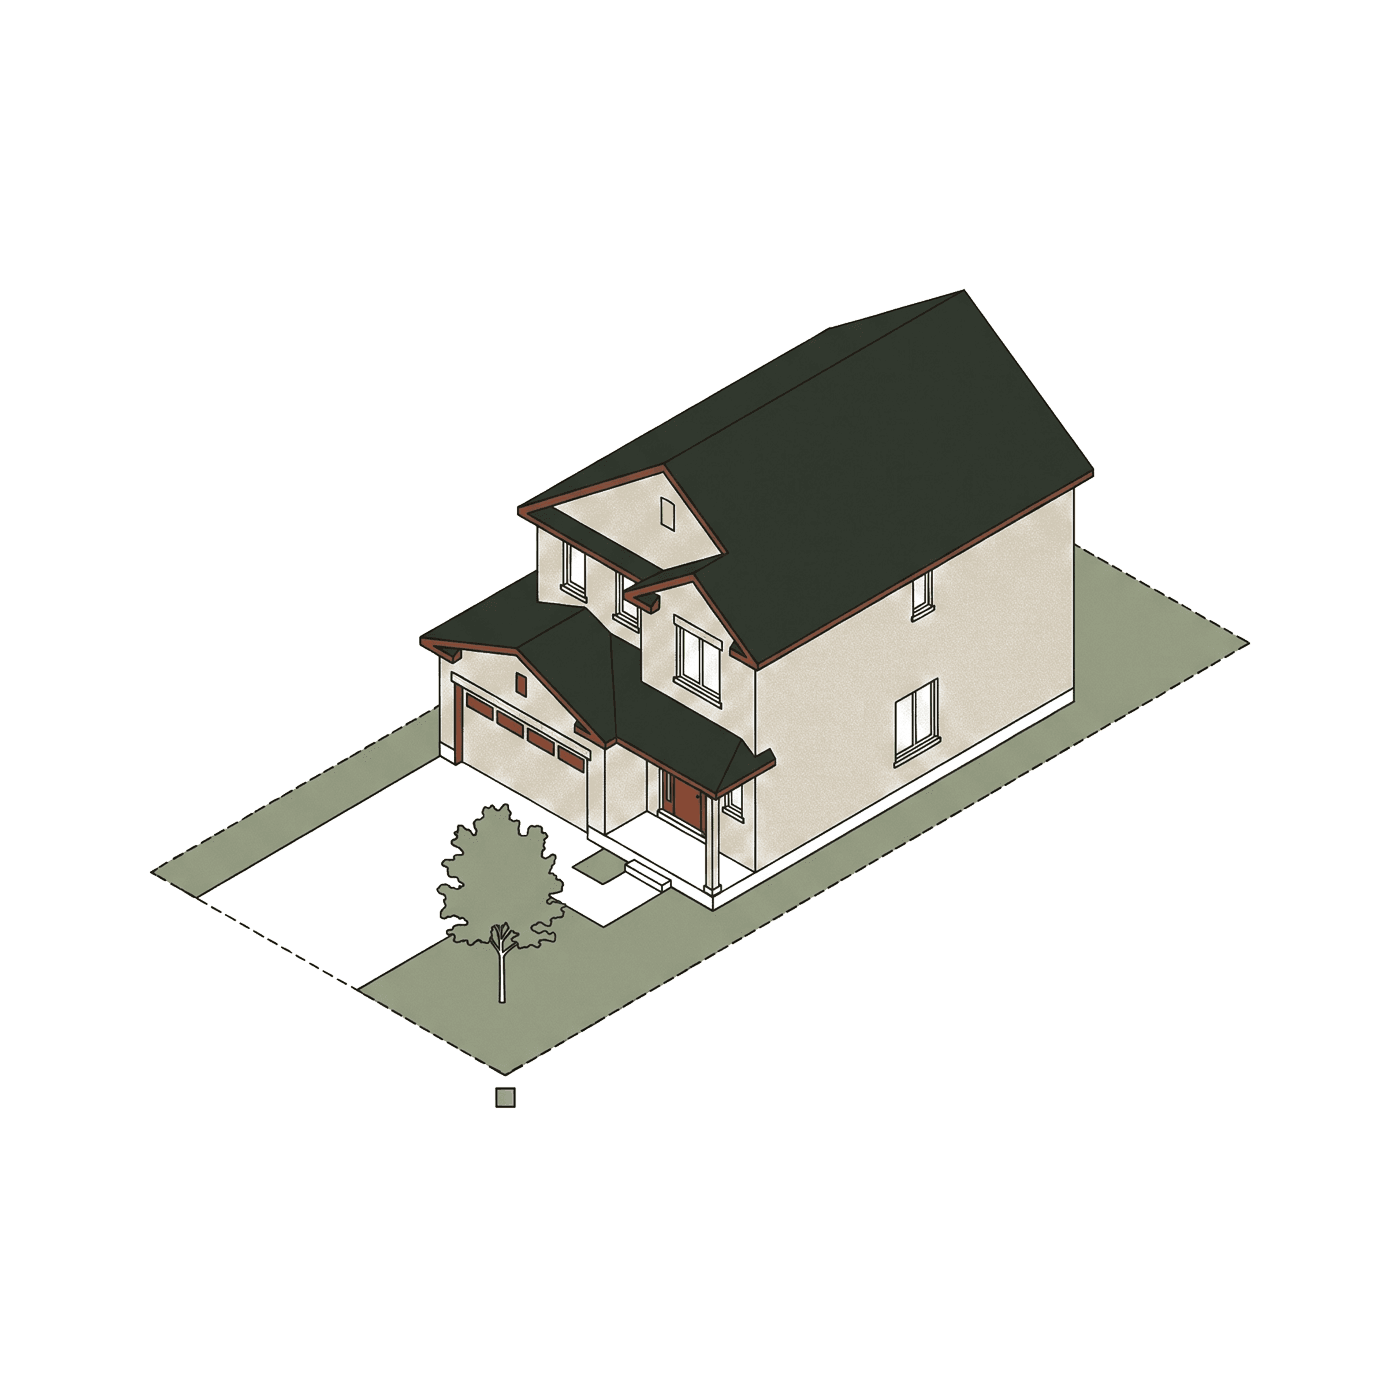
2 floor plans
| Model | Type · lot | $/sq ft | Status | |||
|---|---|---|---|---|---|---|
| Lancaster — 18 Gordon Randal Dr | Detached · 50′ | — | 3,620 | TBA | — | Available |
| Buckingham — 6 Gold Bottom Cres | Detached · 70′ | — | 6,580 | TBA | — | Available |
Prices include HST with the standard rebates assigned to the builder, before lot premiums and upgrades. Square footage is the builder’s figure and can include finished basement area where the plan comes with one. A dash means the builder’s documents don’t state it.
Location
Countryside Dr & McVean Dr
43.7985° N, 79.7250° W
| Nearby | Distance | Drive* |
|---|---|---|
| Bramalea GOTransit | 11.1 km | ~20 min |
| Brampton Civic HospitalHospital | 5.9 km | ~11 min |
| Toronto PearsonTransit | 15.4 km | ~28 min |
| Chinguacousy ParkOutdoors | 7.9 km | ~14 min |
| Trinity CommonShopping & town | 8.1 km | ~15 min |
| Heart Lake ConservationOutdoors | 8.4 km | ~15 min |
| Gage ParkOutdoors | 13.0 km | ~23 min |
*Straight-line distance; drive times are off-peak estimates. Rush hour on Peel’s arterials can double them — drive it at 8 a.m. before you buy.
Our take
Worth liking, worth weighing
Worth liking
- Some of the largest new lots in Brampton — up to 70′
- Built inventory homes you can walk through
- Raised ceilings on the main and second floors
Worth weighing
- Prices aren’t published — request the inventory sheet
- Estate-sized homes carry estate-sized property taxes and heating costs
Builder
Royal Pine Homes
Builds in Brampton’s Castlemore area: the Estates of West River Valley, with estate homes on 50′ to 70′ lots, and Arbor Grove, a freehold townhome community registering now.
Look up Royal Pine Homes in the HCRA Ontario Builder Directory- Website
- royalpinehomes.com ↗
Also worth a look
 Final releaseRendering
BramptonCastlemore
The Castle Mile
Deco Homes
- From
- $910K
- Homes
- Towns, Detached
- Occupancy
- Move-in ready · 30–90 day closings
 RegisteringRendering
BramptonCastlemore
Arbor Grove
Royal Pine Homes
- From
- Mid $700s
- Homes
- Towns
- Occupancy
- TBA
 Now sellingIllustrative
BramptonHeritage Heights
Heritage Heights
Paradise Developments
- From
- $650K
- Homes
- Towns, Detached
- Occupancy
- Flexible closings