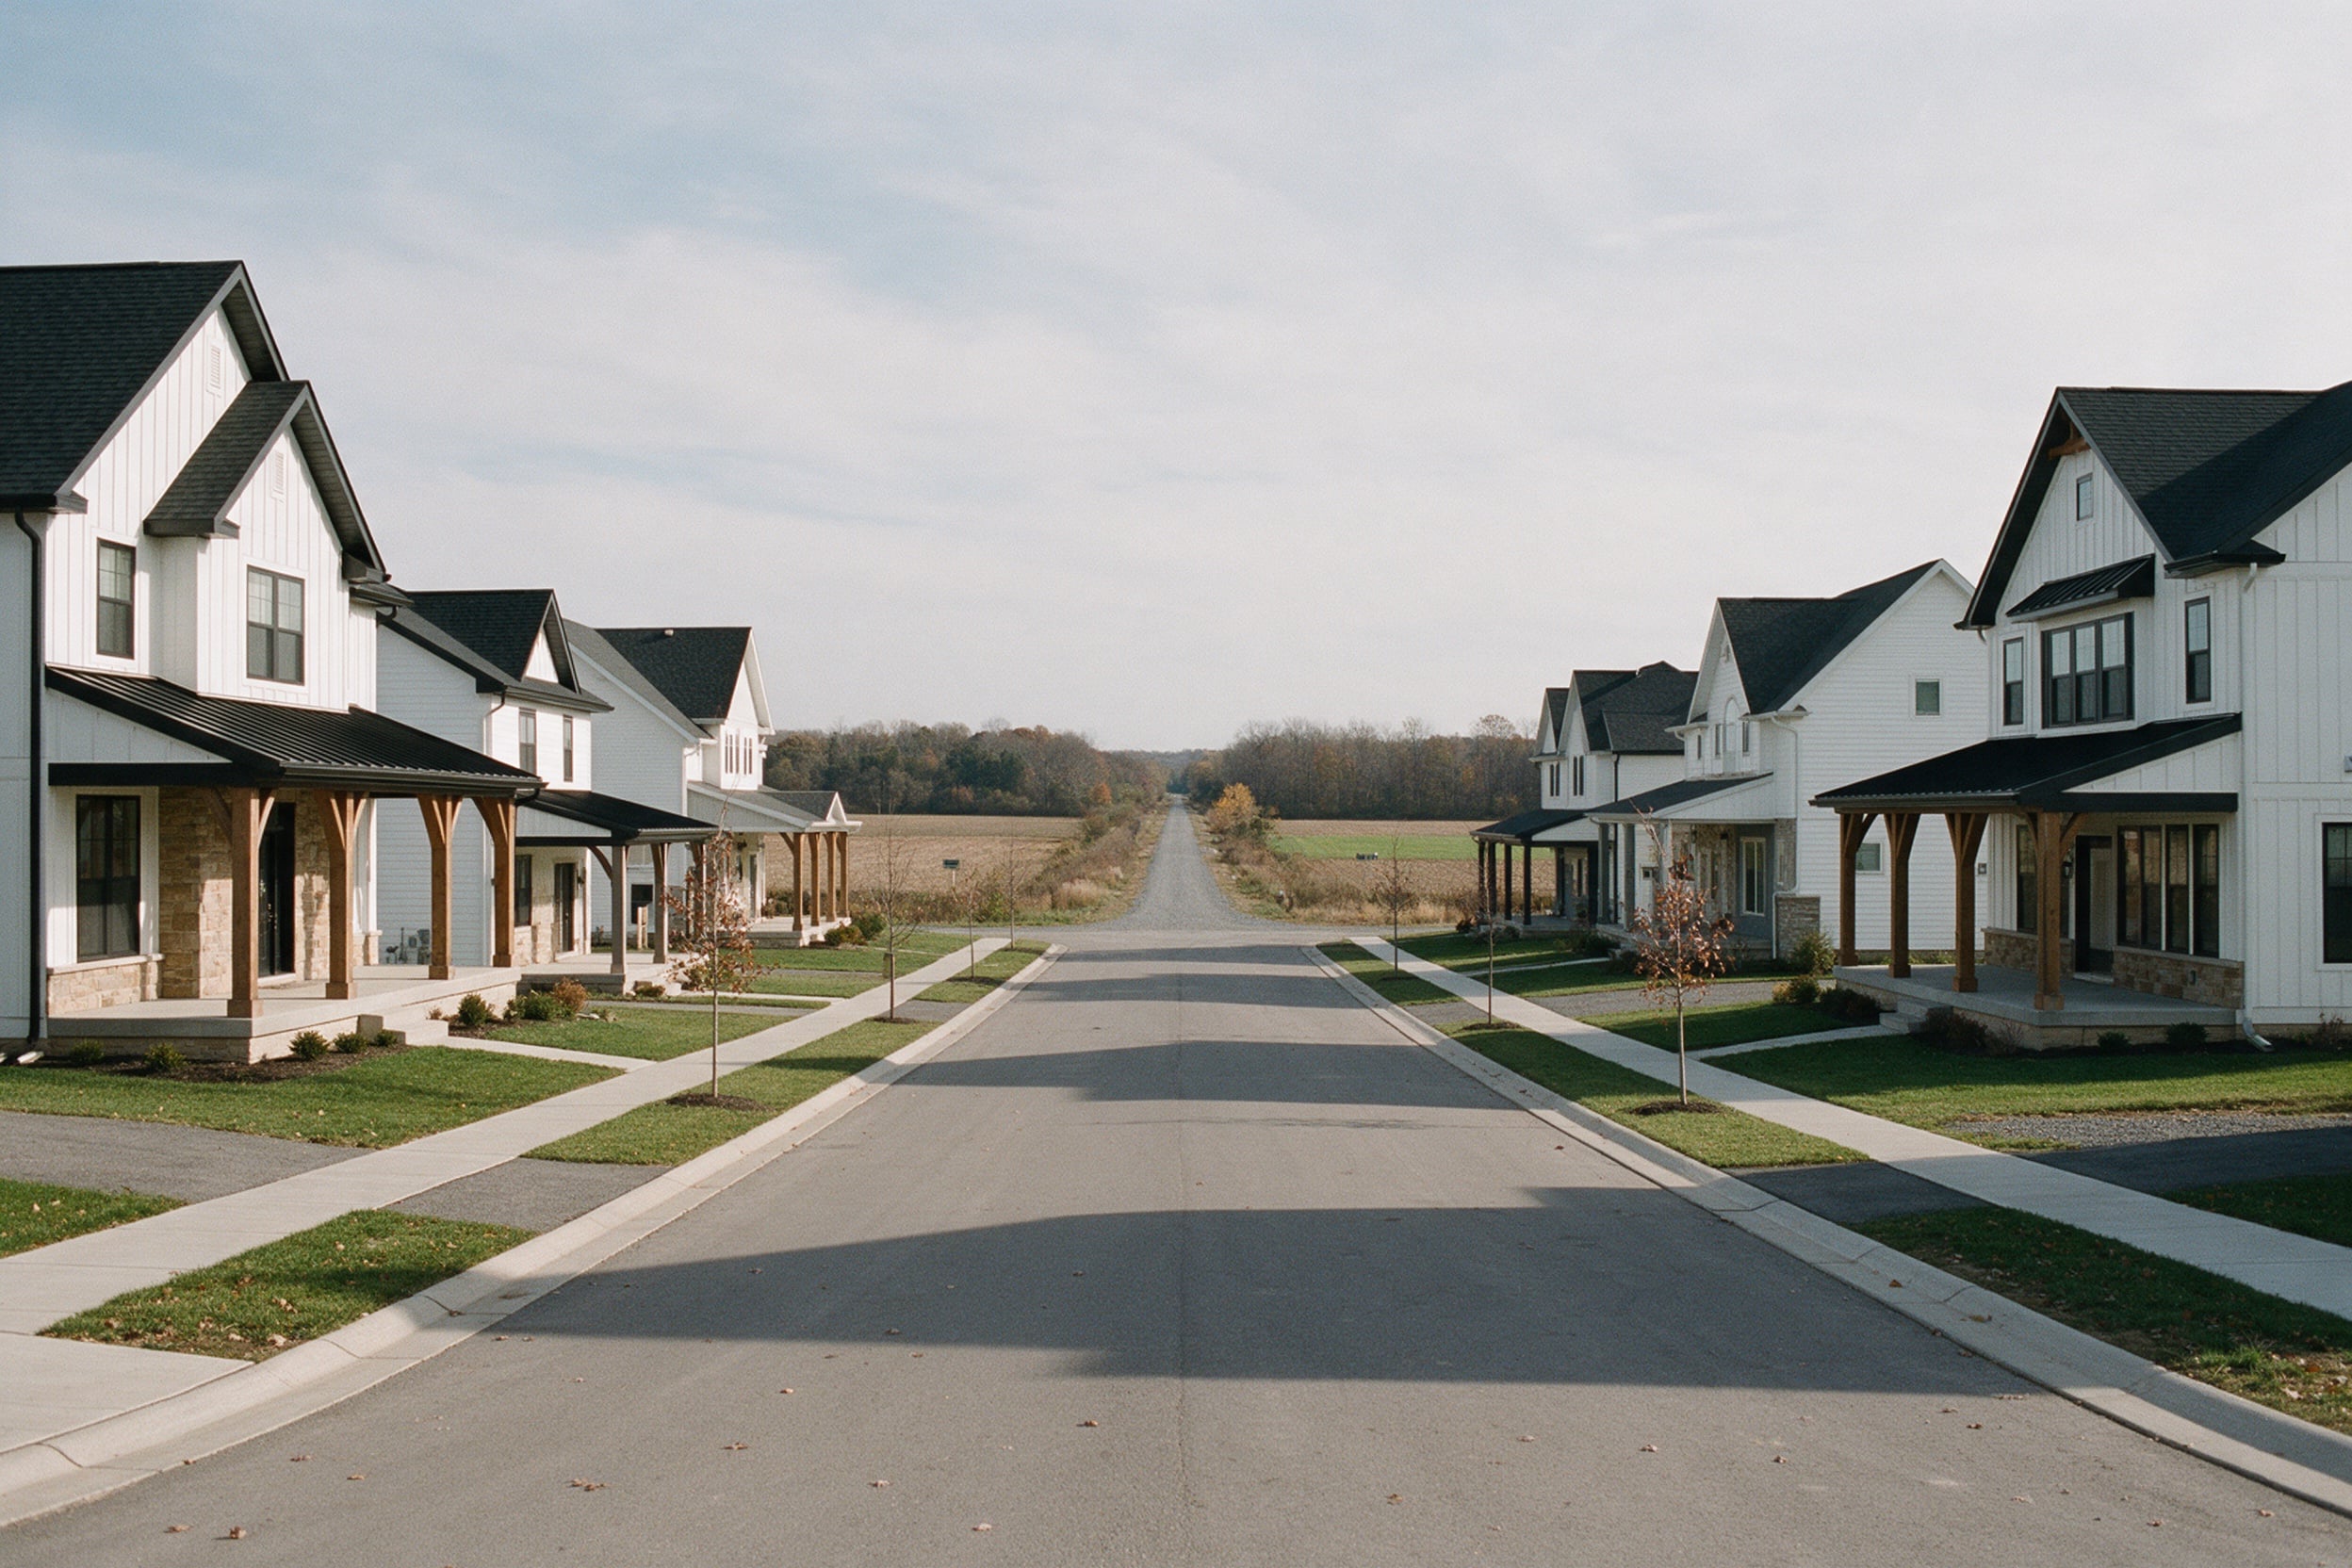
by Regal Crest Homes with Aspen Ridge Homes, CountryWide Homes · Caledon East, Caledon
- From
- $1.04M
- Occupancy
- Completing now
- Homes
- Detached
- From
- $1,038,990
- as of 2025
- Home types
- Detached
- Size
- 2,504–3,798 sq ft
- Occupancy
- Completing now
- first tentative date
- Deposit
- TBA
- not yet published
- Community size
- TBA
- 32′–50′
Overview
A DG Group community of 32′ to 50′ detached homes on Airport Road.
Land developer DG Group’s Upper Caledon East brings Regal Crest, Aspen Ridge and CountryWide together on Airport Road. The approved plan also includes towns and a mid-rise block. First phases were due to complete in 2025, and new homes are now appearing on MLS.
Homes & prices
What’s being built
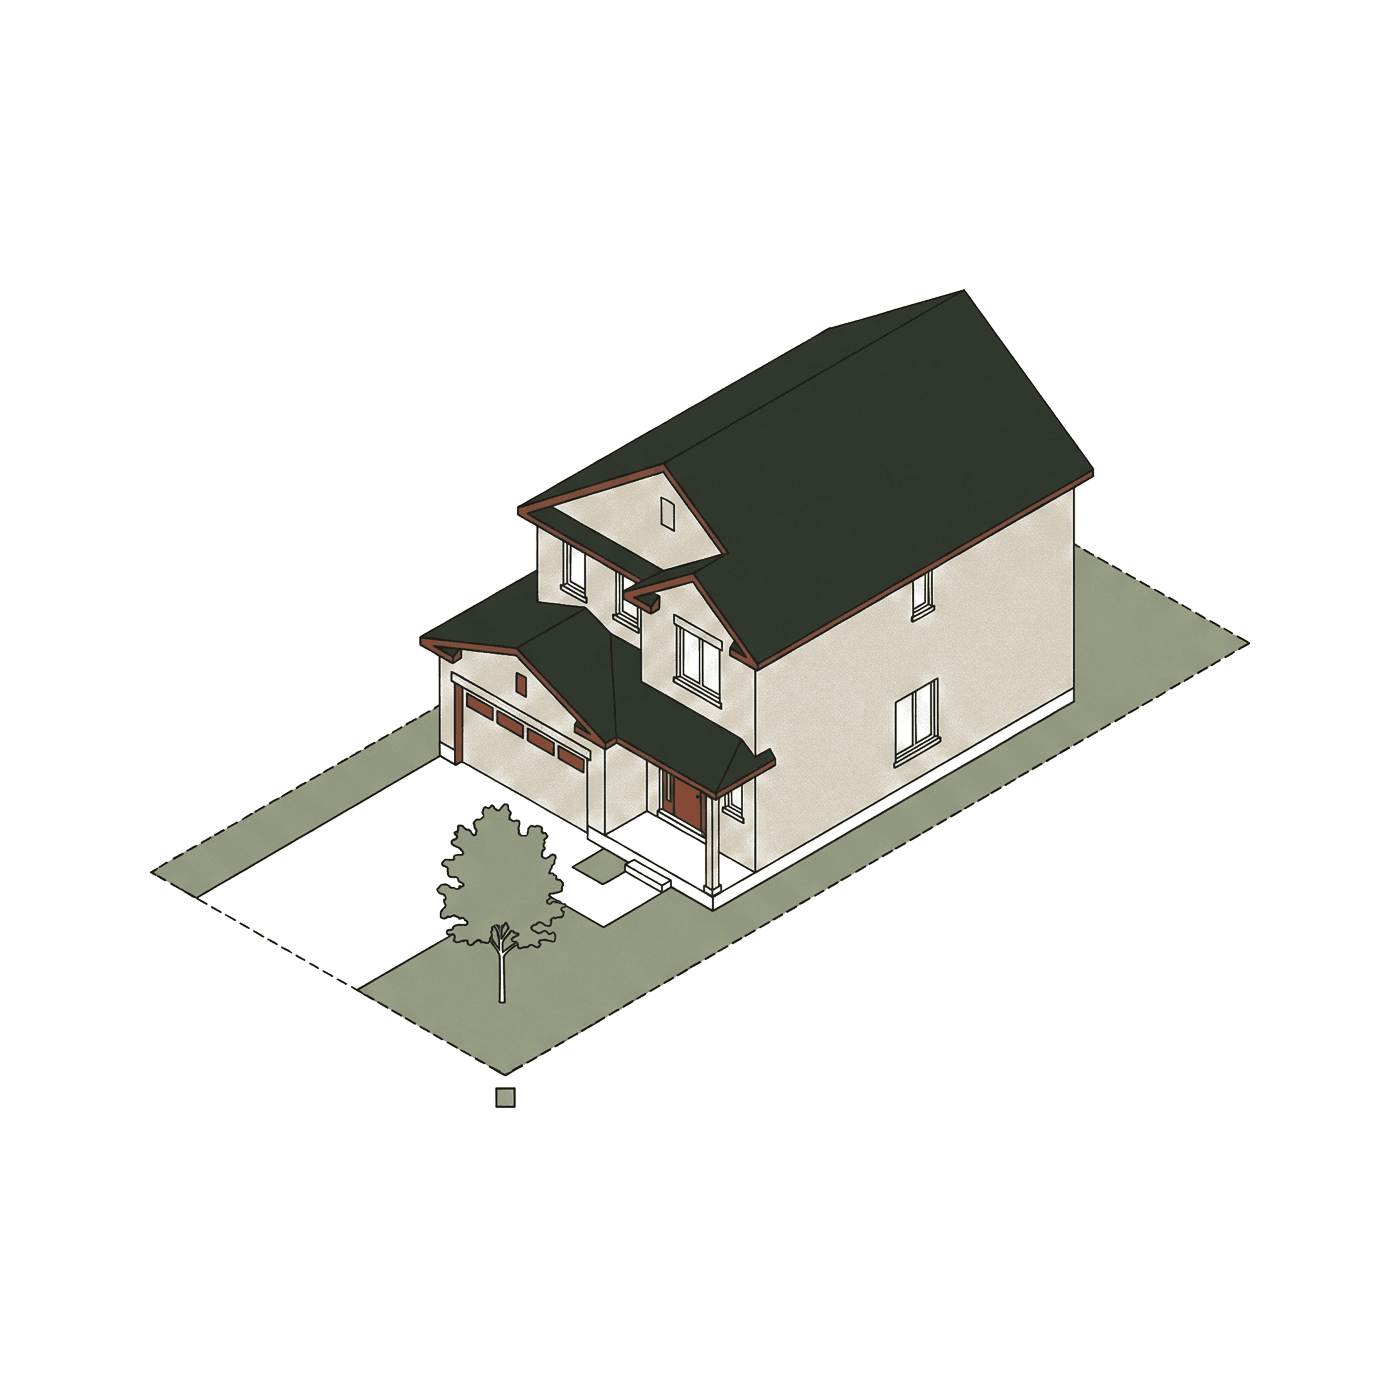
Home types
Detached
Sizes
2,504–3,798 sq ft
Bedrooms
TBA
Lots
32′–50′
Price range
$1,038,990 – $2,096,990
Individual floor plans and the current price list are released to registered buyers. Request them.
Cost to close
Budget beyond the deposit
An estimate of the cash you’ll need on closing day for this project, assuming a $10,000 development-charge cap. Check the cap in your agreement — it’s the line that varies most.
- Land transfer tax
- $17,255
- Ontario only — no municipal LTT
- Adjustments + HST
- $15,481
- DC cap, Tarion, utilities
- Legal & title
- $3,275
- typical new-build fees
- Closing costs
- $36,011
- on top of your down payment
If you’ll live in the home and sign by March 31, 2027, Ontario’s enhanced rebate could return about $98,291 more than the $24,000 already built into this price.
Adjust every line in the full calculatorLocation
Airport Rd & Cranston Dr
43.8590° N, 79.8610° W
| Nearby | Distance | Drive* |
|---|---|---|
| Brampton Innovation District GOTransit | 20.7 km | ~37 min |
| Brampton Civic HospitalHospital | 15.6 km | ~28 min |
| Toronto PearsonTransit | 27.4 km | ~49 min |
| Caledon East villageShopping & town | 1.3 km | ~2 min |
| Albion Hills ConservationOutdoors | 8.4 km | ~15 min |
| InglewoodOutdoors | 9.1 km | ~16 min |
| Downtown BoltonShopping & town | 10.1 km | ~18 min |
*Straight-line distance; drive times are off-peak estimates. Rush hour on Peel’s arterials can double them — drive it at 8 a.m. before you buy.
Our take
Worth liking, worth weighing
Worth liking
- Three builders — compare plans and finishes in one community
- Village amenities and the Town Hall in Caledon East
- Lots up to 50′ wide
Worth weighing
- Prices are from 2025 listings — expect changes, and possibly resale competition
- Airport Rd is the main route south; it’s busy at rush hour
- Nearest hospitals are in Brampton and Orangeville
Builder
Regal Crest Homes
One of three builders at DG Group’s Upper Caledon East, with detached plans from about 2,500 to 3,800 sq ft.
Look up Regal Crest Homes in the HCRA Ontario Builder Directory- Based in
- Greater Toronto Area
- Website
- homelifelandmark.com ↗
Also worth a look
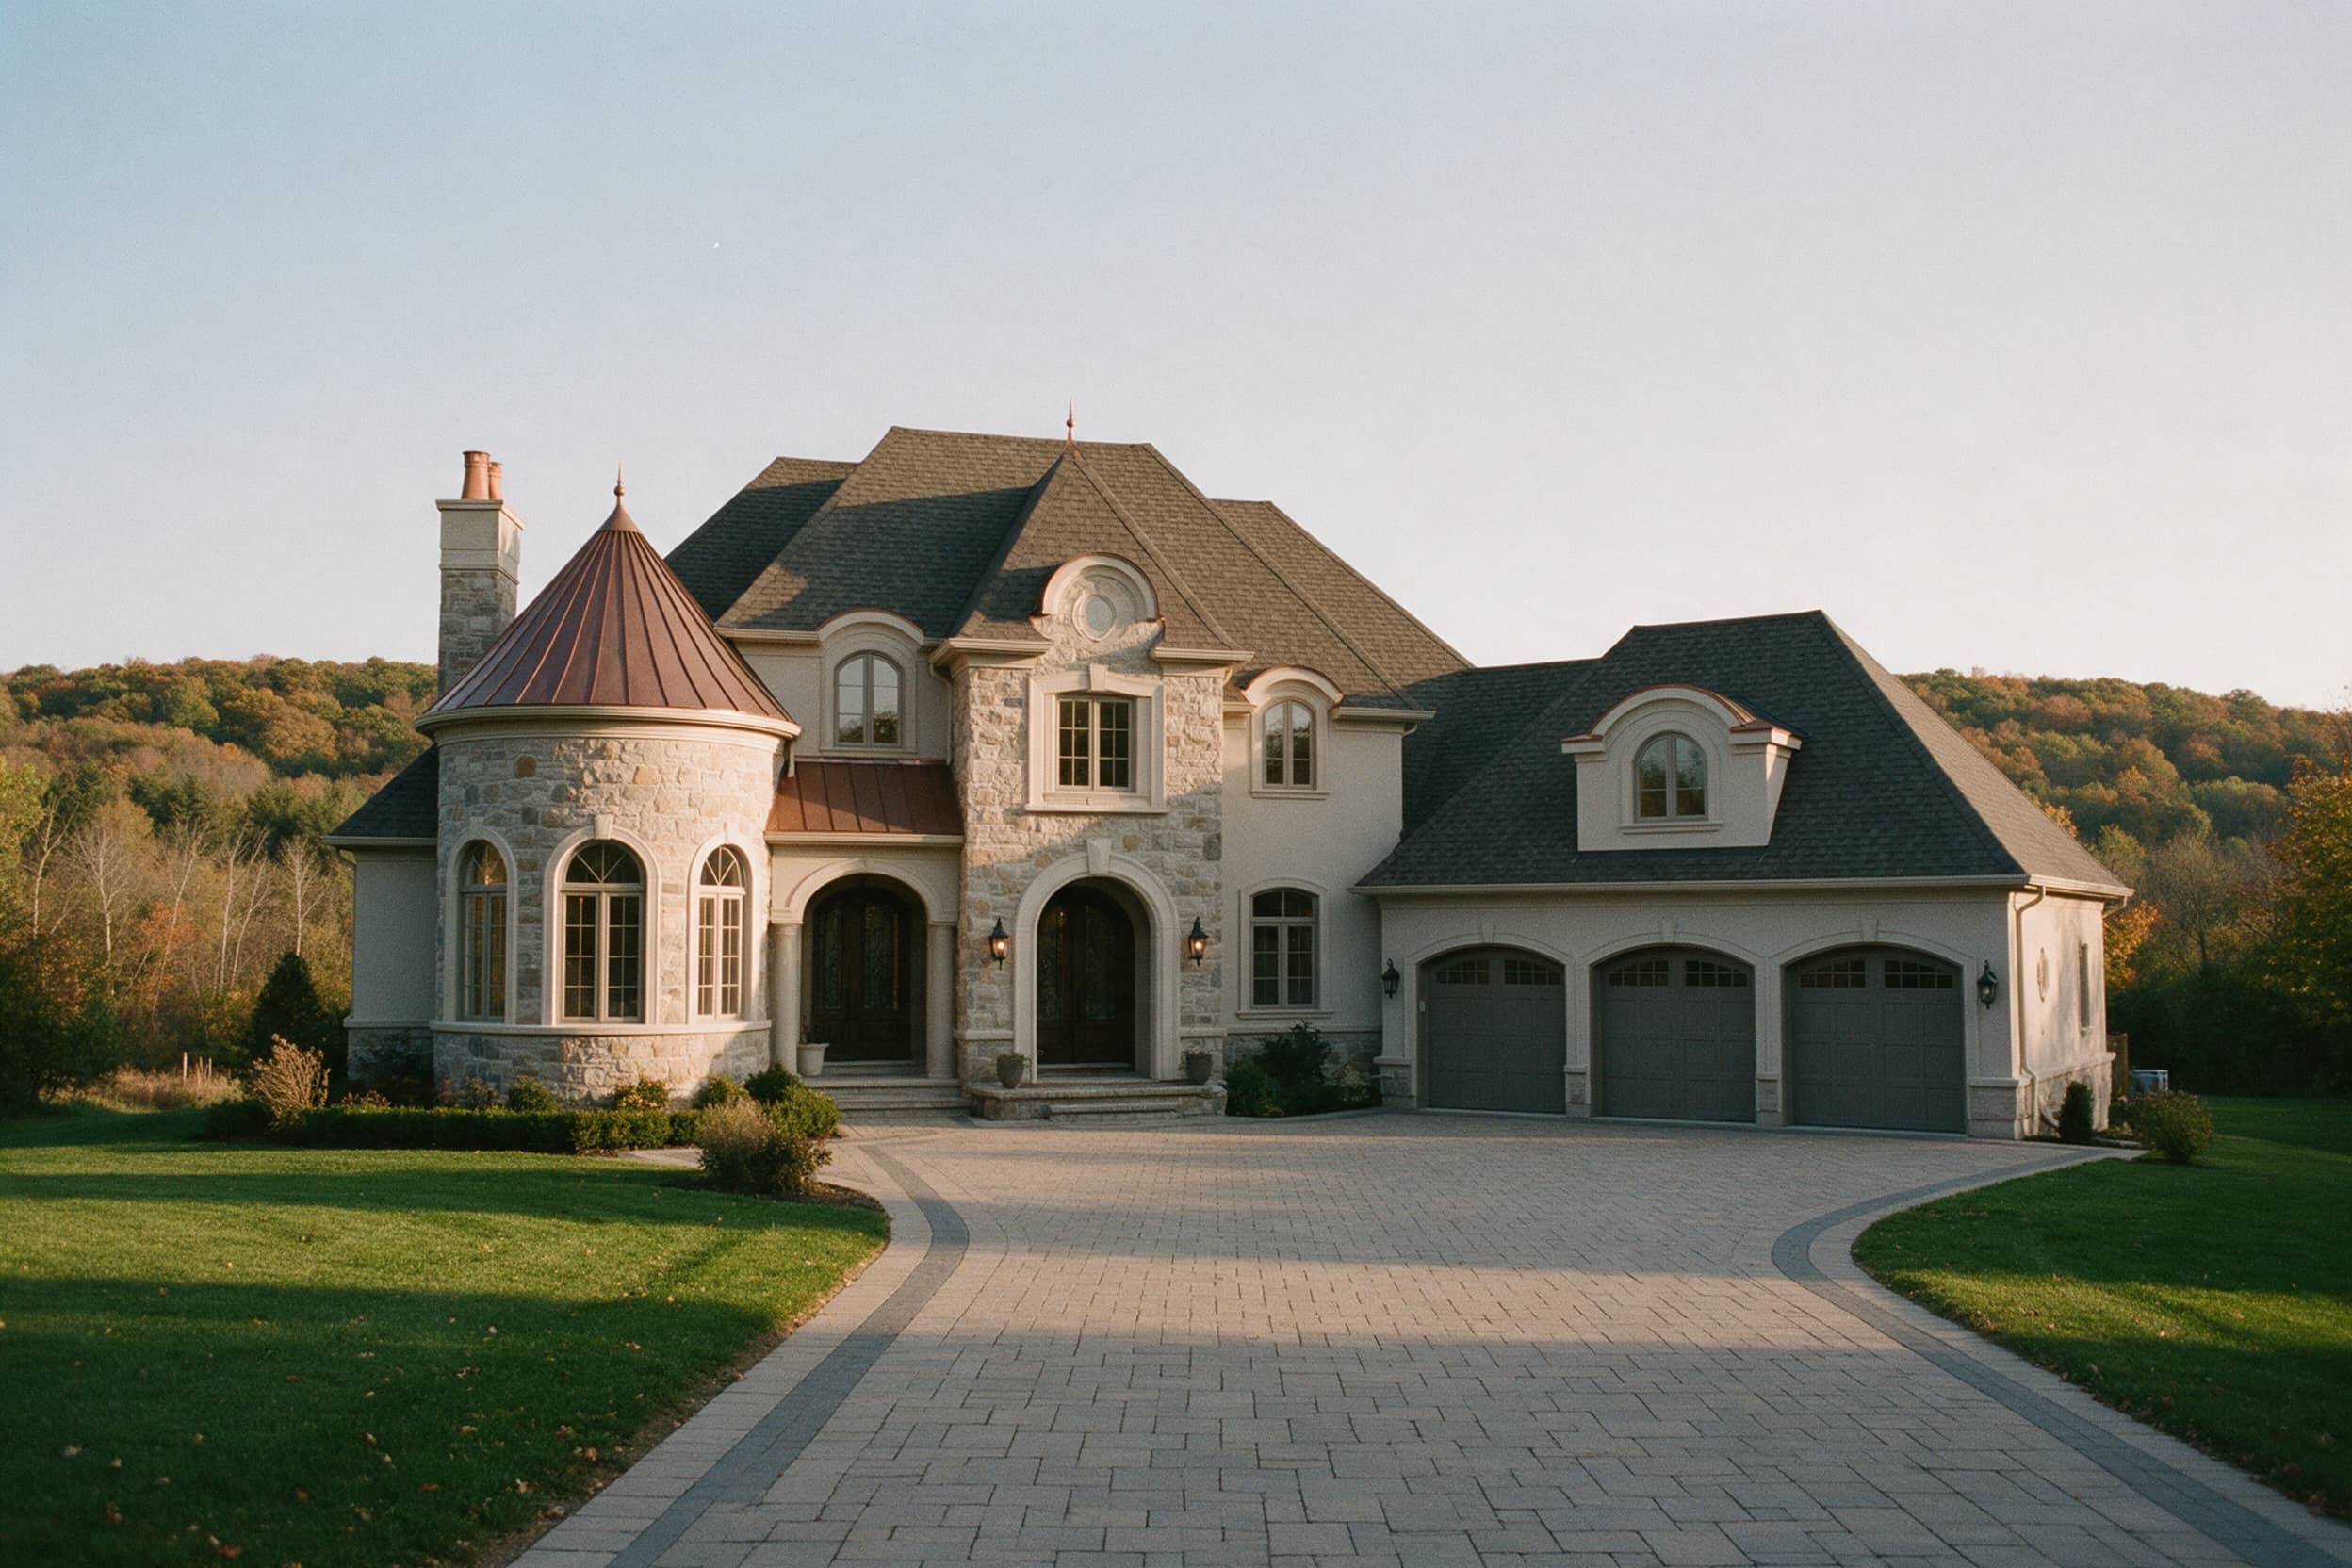 Now sellingIllustrative
CaledonCaledon East
Castles of Caledon
CountryWide Homes
- From
- $1.84M
- Homes
- Detached
- Occupancy
- Move-in ready
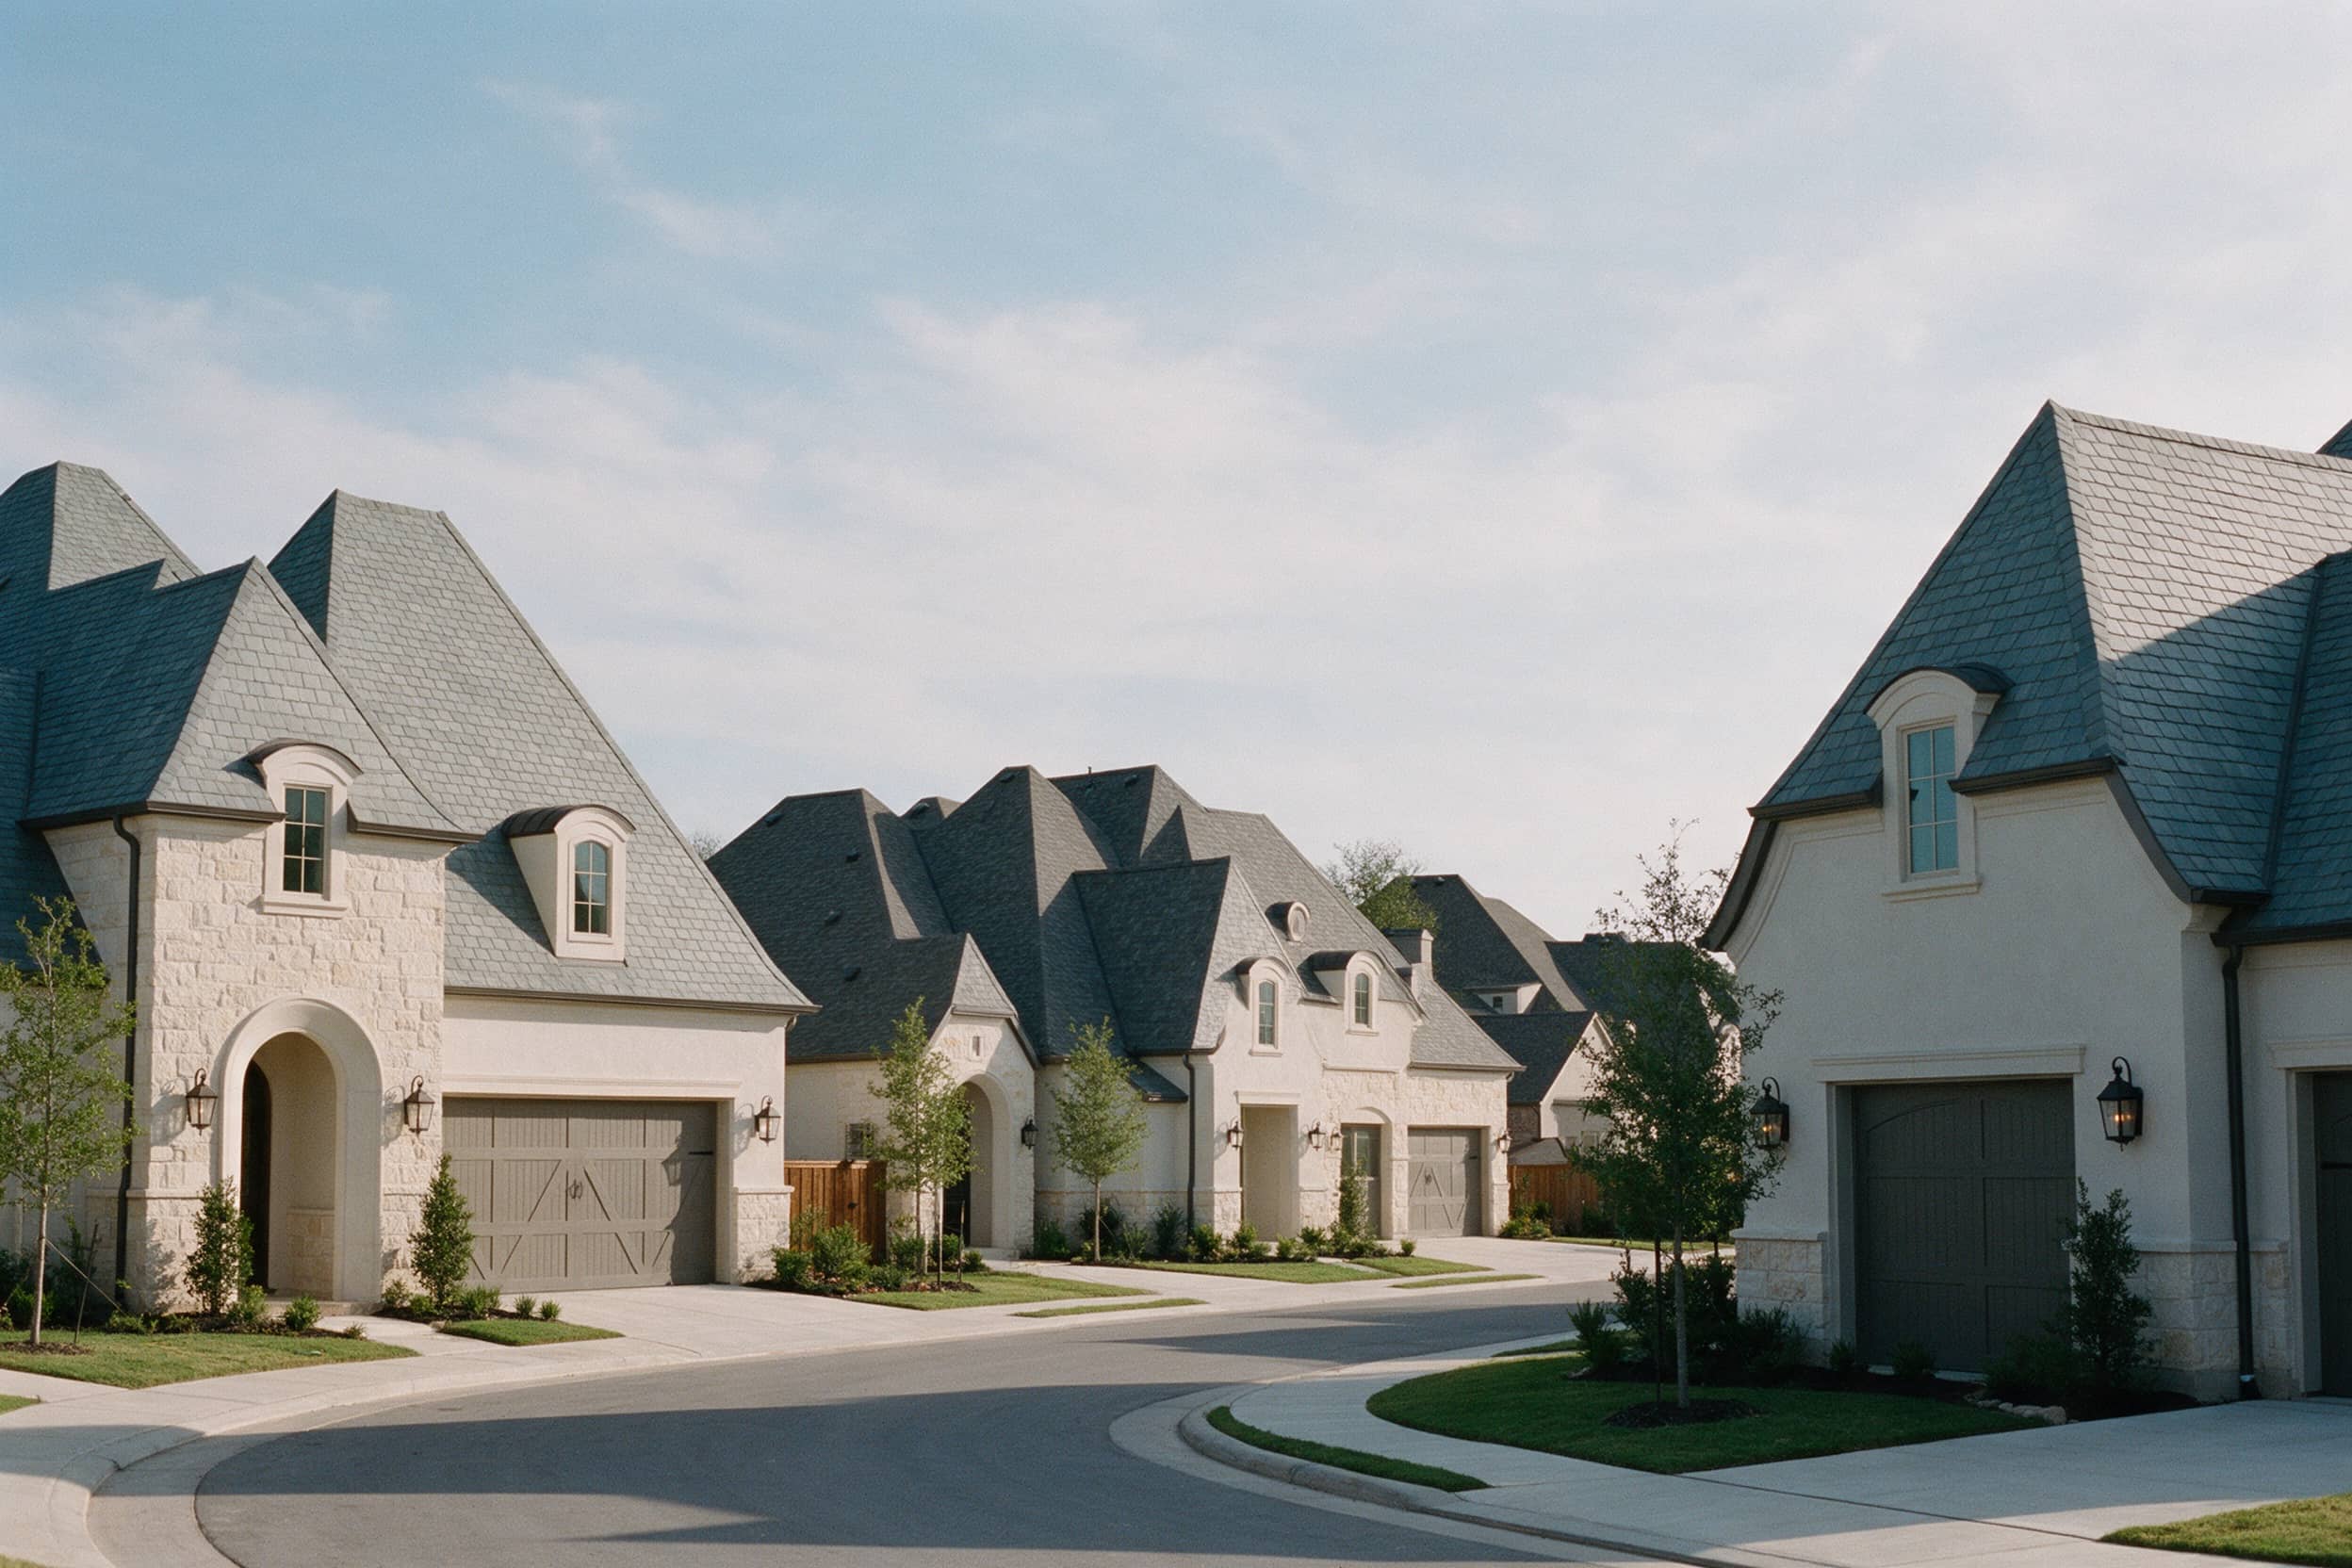 Now sellingIllustrative
CaledonMayfield West
Mayfield Collection
Rosehaven Homes
- From
- $1.19M + HST
- Homes
- Detached
- Occupancy
- Inventory Feb–Apr 2027
 Now sellingSampleIllustrative
CaledonMayfield West
The Hedgerow
Sample Builder
- From
- $900K
- Homes
- Towns, Semis, Detached
- Occupancy
- Spring 2028