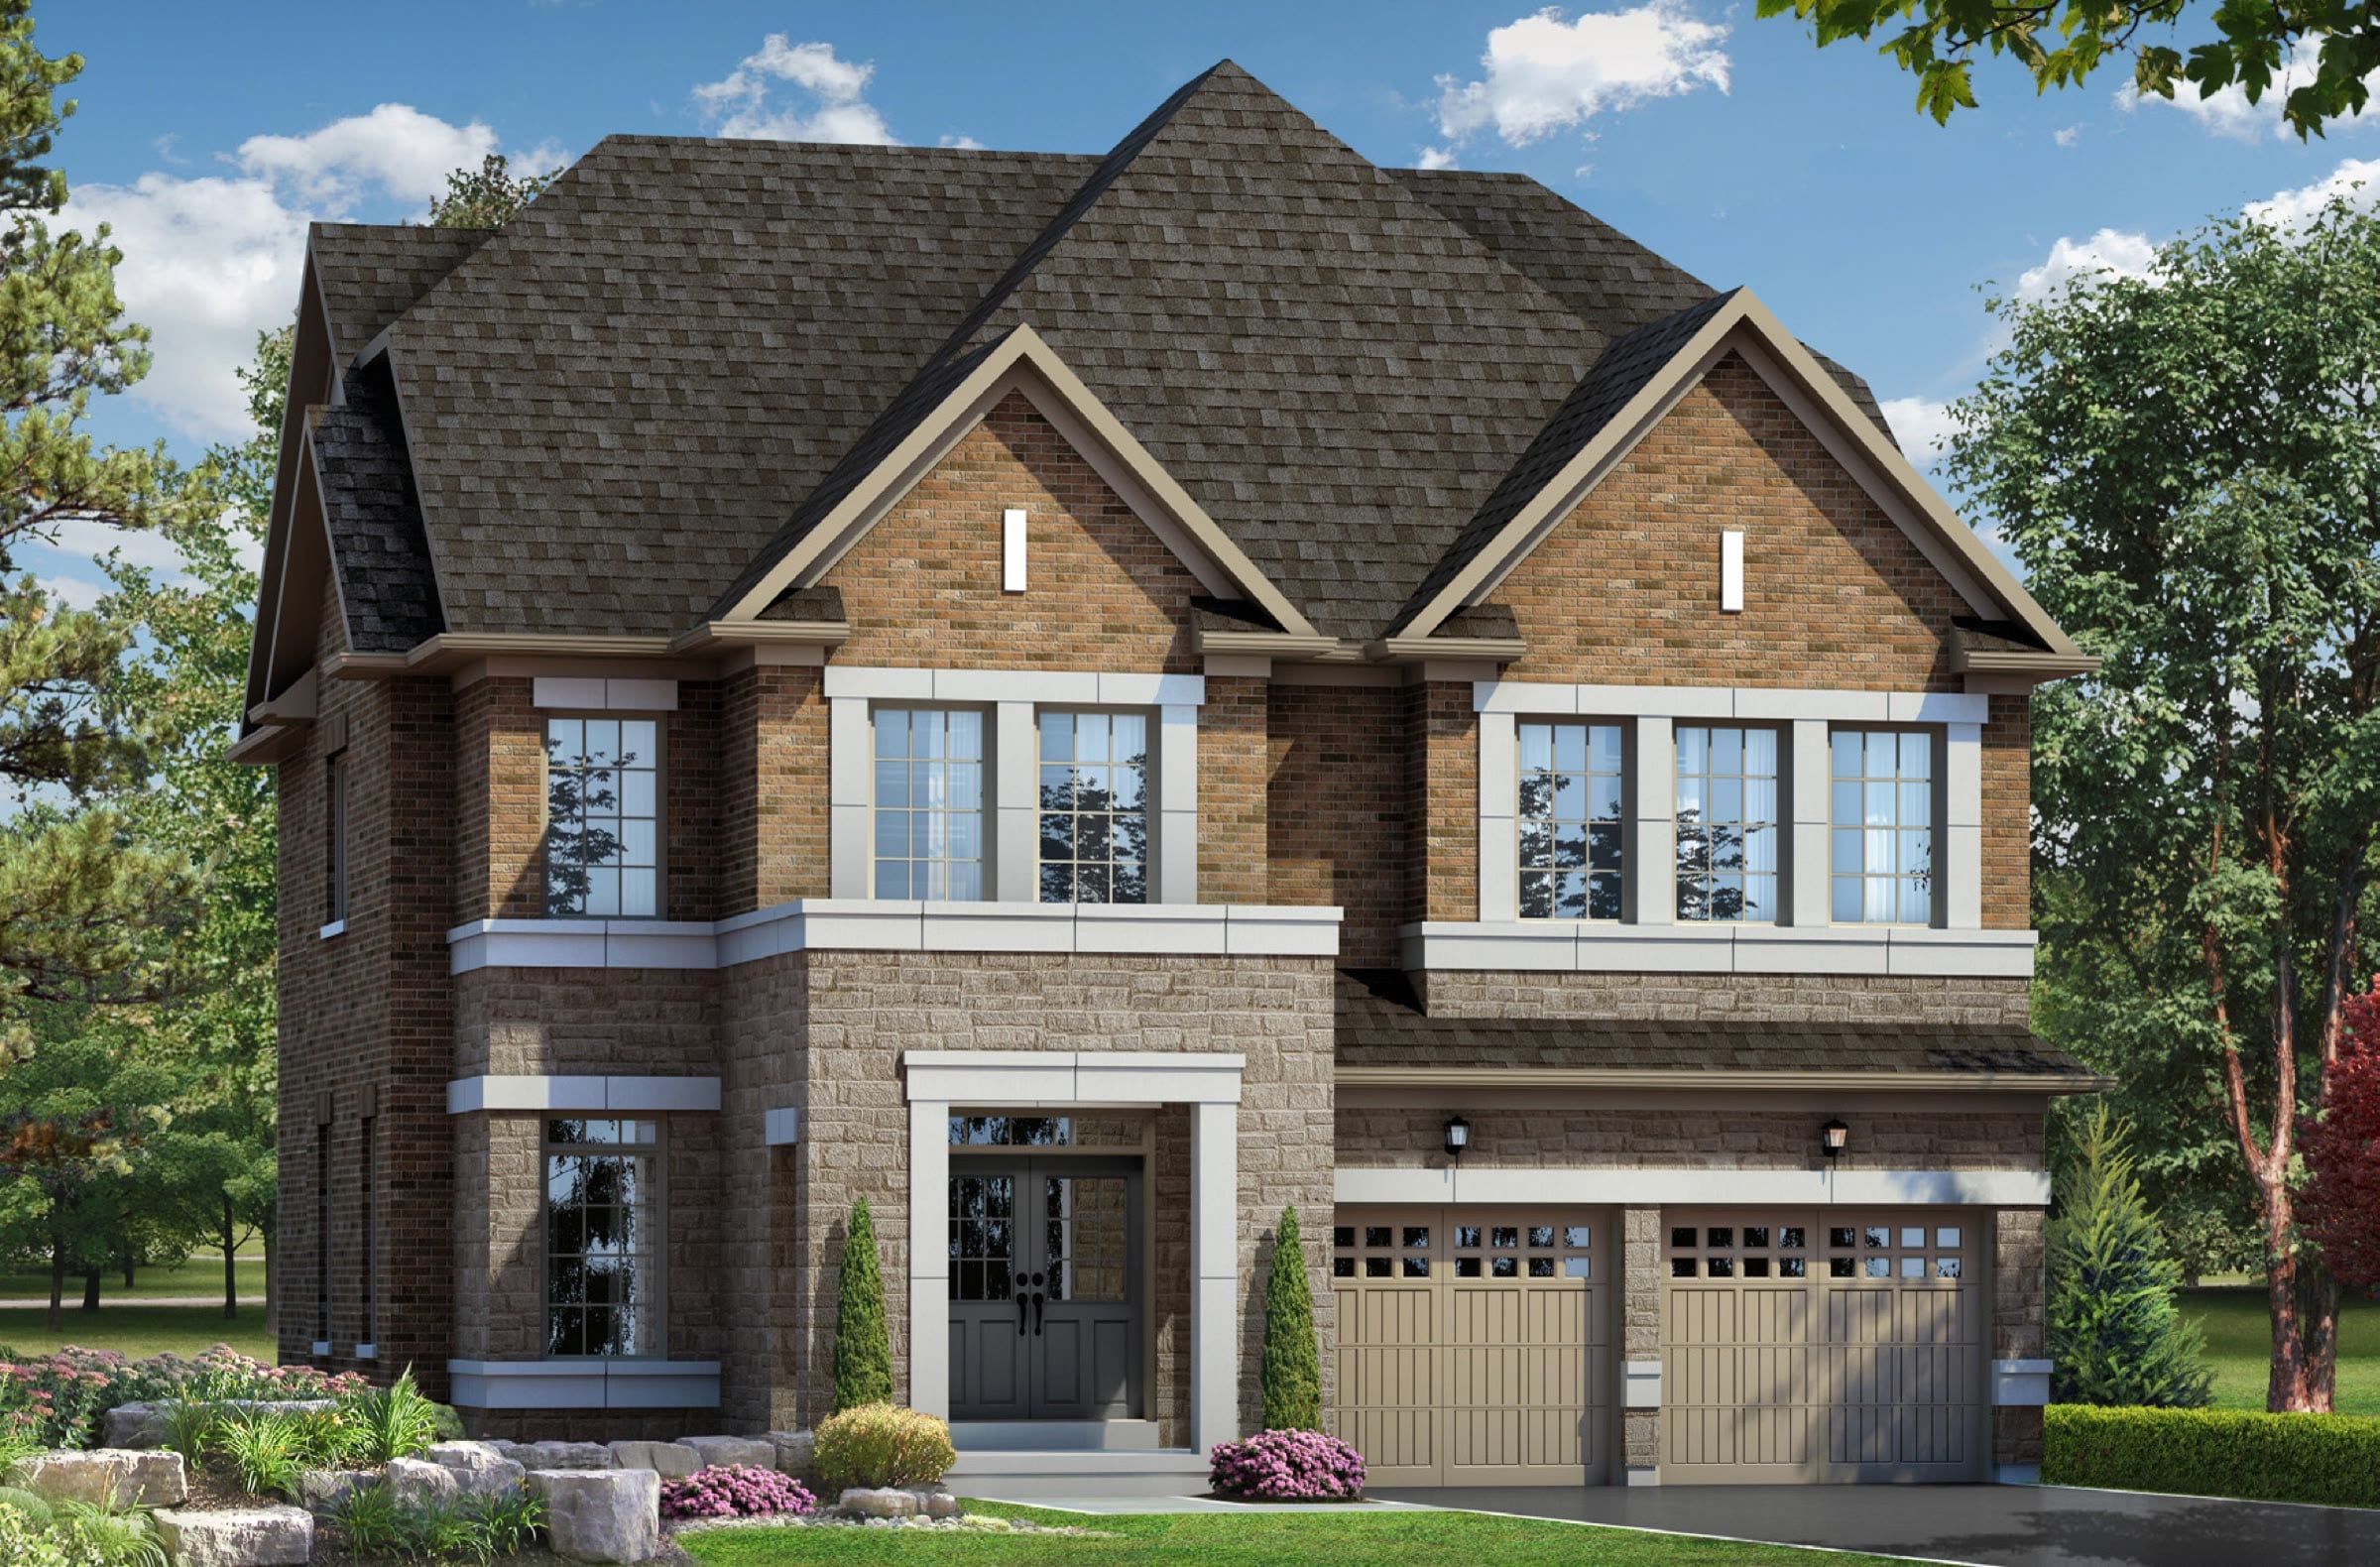
by Pearl Valley Homes · Credit Valley, Brampton
- From
- $1.53M
- Occupancy
- Move-in ready · 30–120 day closings
- Homes
- Detached
- From
- $1,530,900
- as of Sep 2026
- Home types
- Detached
- Size
- 2,918–4,088 sq ft
- 4–5 bedrooms
- Occupancy
- Move-in ready · 30–120 day closings
- first tentative date
- Deposit
- 10%
- over 3 months
- Community size
- TBA
- 38′, 41′ & 50′ — ravine, pie and cul-de-sac lots
Overview
Two-storey-plus-loft detached homes on Credit Valley ravine lots — several ready now.
A small enclave of detached homes off Queen St West in Brampton’s Credit Valley, with 38′, 41′ and 50′ lots. Most remaining homes are on ravine, pie-shaped or cul-de-sac lots with walk-up, walk-out or look-out basements, and several are move-in ready with closings in 30 to 120 days. Every home includes a finished bedroom and bath in the loft.
Current incentives · Sep 2026
- Finished bedroom and bath in the loft
- Central air conditioning plus HRV
Builder incentives change without notice and usually expire with a release.
Homes & prices
11 floor plans
| Model | Type · lot | $/sq ft | Status | |||
|---|---|---|---|---|---|---|
| Daisy — lot 36 | Detached · 38′ | 5 · 4.5 | 2,994 | $1,530,900 | $511 | Available |
| Trillium — lot 5 (move-in) | Detached · 41′ | 5 · 5.5 | 3,140 | $1,574,900 | $502 | Limited |
| Jasmin — lot 10 | Detached · 38′ | 5 · 3.5 | 3,318 | $1,579,900 | $476 | Available |
| Tulip — lot 8 (corner) | Detached · 38′ | 5 · 4.5 | 2,918 | $1,580,900 | $542 | Available |
| Orchid — lot 18 (move-in) | Detached · 38′ | 5 · 5.5 | 3,172 | $1,650,900 | $520 | Limited |
| Rose — lot 9 | Detached · 38′ | 5 · 4.5 | 3,290 | $1,670,900 | $508 | Available |
| Marigold — lot 30 (ravine) | Detached · 38′ | 5 · 5.5 | 3,578 | $1,680,900 | $470 | Available |
| Lavender — lot 29 (ravine) | Detached · 38′ | 5 · 5.5 | 3,615 | $1,680,900 | $465 | Available |
| Lilac — lot 33 (ravine, pie) | Detached · 38′ | 5 · 5.5 | 3,931 | $1,730,900 | $440 | Available |
| Magnolia — lot 32 (ravine, pie) | Detached · 41′ | 5 · 5.5 | 3,997 | $1,830,900 | $458 | Available |
| Carnation — lot 3 (move-in) | Detached · 50′ | 4 · 4.5 | 4,088 | $2,015,900 | $493 | Limited |
Prices include HST with the standard rebates assigned to the builder, before lot premiums and upgrades. Square footage is the builder’s figure and can include finished basement area where the plan comes with one. A dash means the builder’s documents don’t state it.
Standard features
- 9′ ceilings on the ground and second floors
- Natural gas fireplace and 200-amp service
- Quartz kitchen counters with undermount sink, extended upper cabinets
- Oak hardwood on the main floor, natural oak staircase
- Coffered ceilings on the main floor and in the primary bedroom
- EV charger and central-vac rough-ins
Deposit ledger
What you’ll pay, and when
The builder’s schedule turned into cash by date, with the part Tarion protects. Anything above the red line depends on the builder staying solvent — or on excess deposit insurance.
Total deposit
$153,090
10% of $1.53M
Paid over
3 months
5 payments
Tarion protects
$100,000
Freehold limit: $100K
Above the cap
$53,090
Ask about excess deposit insurance
| When | Payment | Running total | Of price |
|---|---|---|---|
| With offer | $10,000 | $10,000 | 0.7% |
| 5 days | $40,000 | $50,000 | 3.3% |
| 30 days | $50,000 | $100,000 | 6.5% |
| 60 days | $50,000 | $150,000 | 9.8% |
| Balance to 10% | $3,090 | $153,090 | 10% |
Bank draft or post-dated cheques payable to the vendor named on the price list.
Cost to close
Budget beyond the deposit
An estimate of the cash you’ll need on closing day for this project, assuming a $10,000 development-charge cap. Check the cap in your agreement — it’s the line that varies most.
- Land transfer tax
- $27,093
- Ontario only — no municipal LTT
- Adjustments + HST
- $16,046
- DC cap, Tarion, utilities
- Legal & title
- $3,275
- typical new-build fees
- Closing costs
- $46,414
- on top of your down payment
If you’ll live in the home and sign by March 31, 2027, Ontario’s enhanced rebate could return about $106,000 more than the $24,000 already built into this price.
Adjust every line in the full calculatorLocation
Queen St W & James Potter Rd
43.6595° N, 79.7960° W
| Nearby | Distance | Drive* |
|---|---|---|
| Mount Pleasant GOTransit | 2.8 km | ~5 min |
| Peel MemorialHospital | 5.0 km | ~9 min |
| Toronto PearsonTransit | 13.6 km | ~24 min |
| Gage ParkOutdoors | 4.1 km | ~7 min |
| Trinity CommonShopping & town | 8.4 km | ~15 min |
| Heart Lake ConservationOutdoors | 9.3 km | ~17 min |
| Chinguacousy ParkOutdoors | 9.6 km | ~17 min |
*Straight-line distance; drive times are off-peak estimates. Rush hour on Peel’s arterials can double them — drive it at 8 a.m. before you buy.
Our take
Worth liking, worth weighing
Worth liking
- Move-in-ready homes — no pre-construction wait
- Ravine, pie-shaped and cul-de-sac lots
- Finished loft bedroom and bath, central air and HRV included
- 9′ ceilings on both floors, gas fireplace, 200-amp service
Worth weighing
- Deposits reach 10% within 90 days — about $150,000 on most homes
- After-rebate prices ($1.40M–$1.95M) only apply if you qualify for the enhanced HST rebate
- Only a handful of lots remain; premium features are lot-specific
Builder
Pearl Valley Homes
Builder of Spring Valley Estates, a small enclave of two-storey-plus-loft detached homes off Queen St West in Brampton’s Credit Valley. It is in its final release, with several homes already built and closing in 30 to 120 days.
Look up Pearl Valley Homes in the HCRA Ontario Builder DirectoryAlso worth a look
 Now sellingIllustrative
BramptonHeritage Heights
Heritage Heights
Paradise Developments
- From
- $650K
- Homes
- Towns, Detached
- Occupancy
- Flexible closings
 Now sellingRendering
BramptonHeritage Heights
Cornerstone
Primont Homes
- From
- $650K net
- Homes
- B2B towns, Towns, Detached
- Occupancy
- Spring 2028
 Now sellingIllustrative
BramptonMount Pleasant
High Point
Paradise Developments
- From
- $740K
- Homes
- Towns, Detached
- Occupancy
- Flexible closings